Architectural design of a modern single-story family house

Comfortable Family Living

Single-Story Family House Project

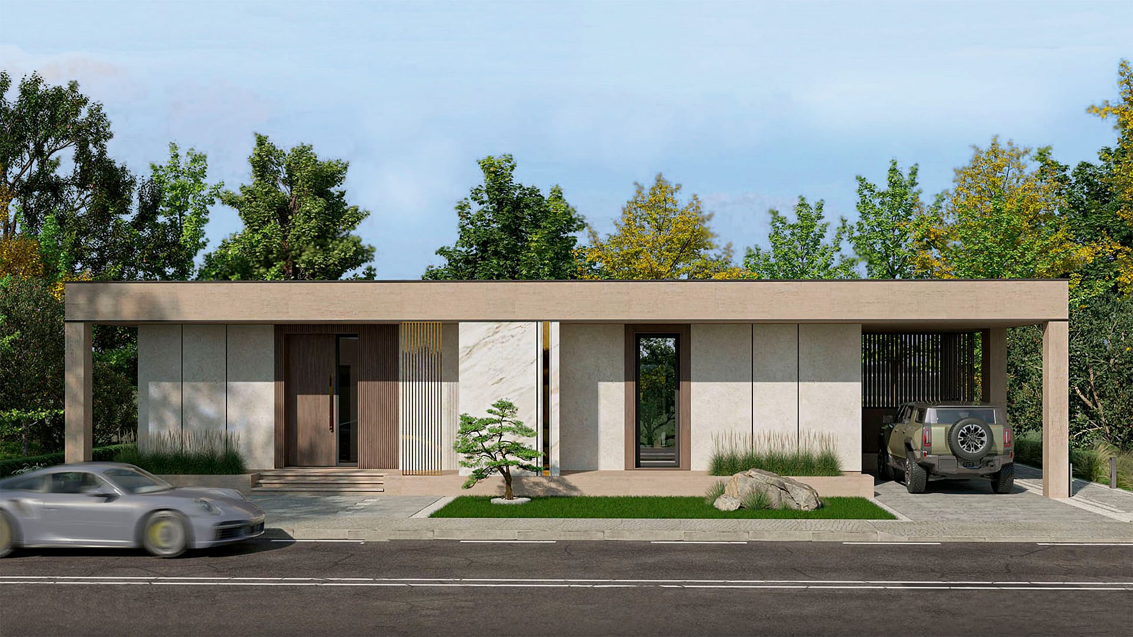
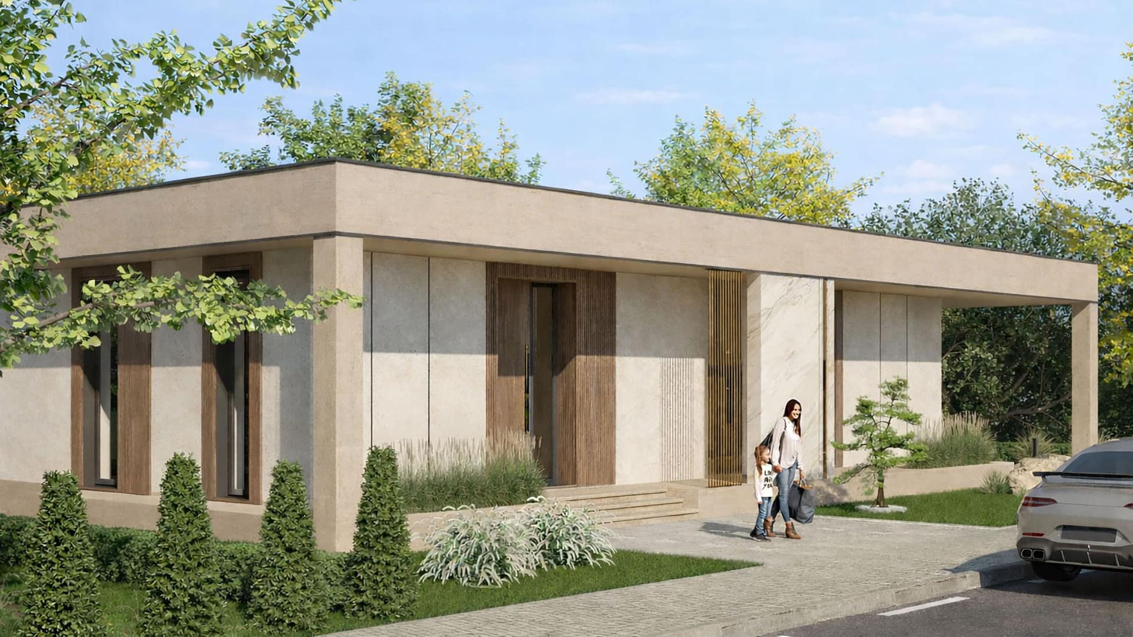
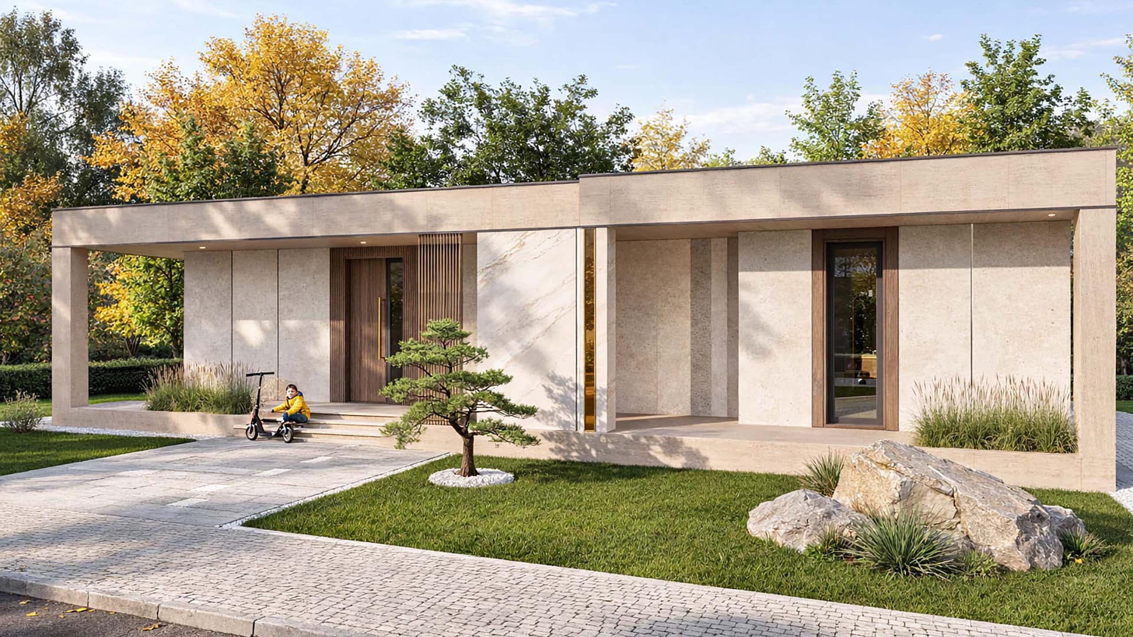
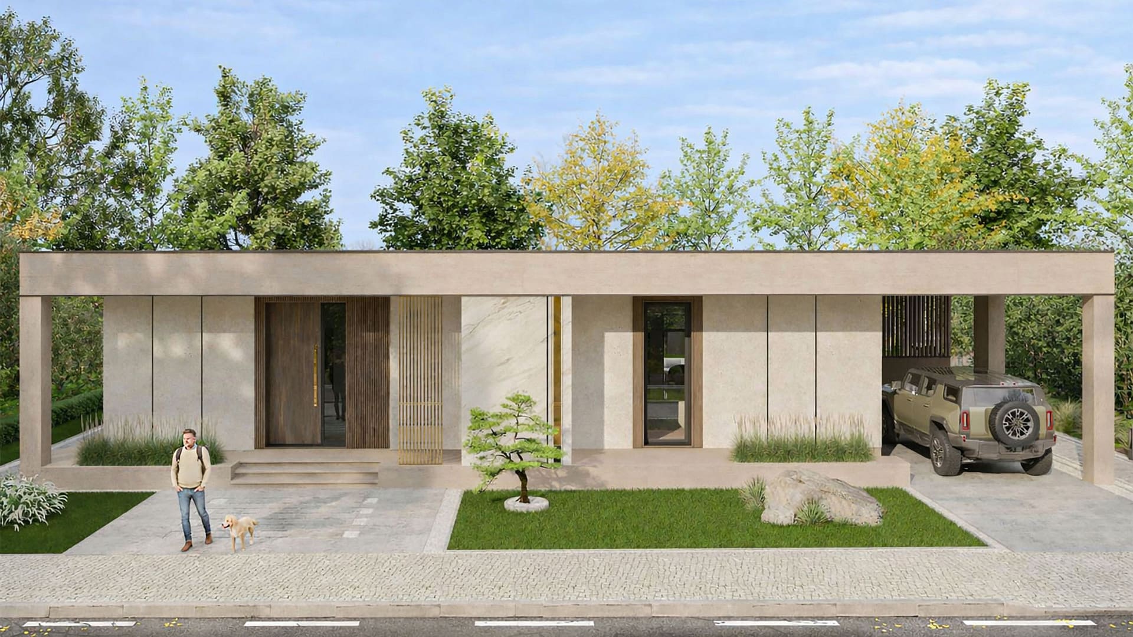
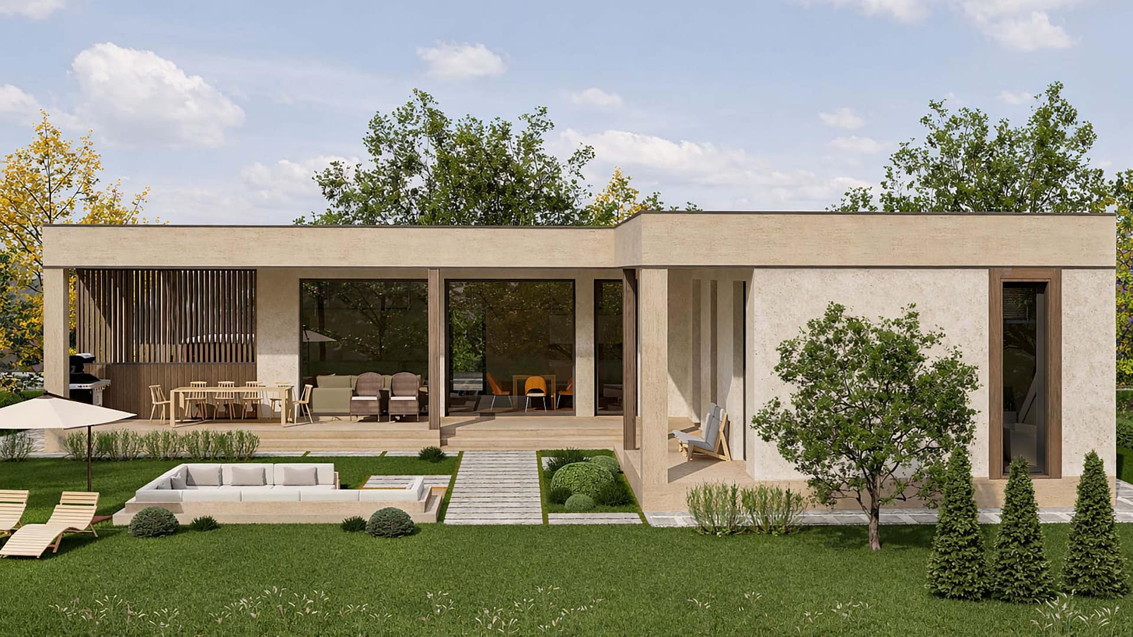
A thoughtfully designed single-storey family home created to support comfortable everyday living in harmony with its natural surroundings. The layout combines two private bedrooms with a spacious open-plan living area, where the kitchen, dining space, and lounge seamlessly connect into one welcoming environment for family life.

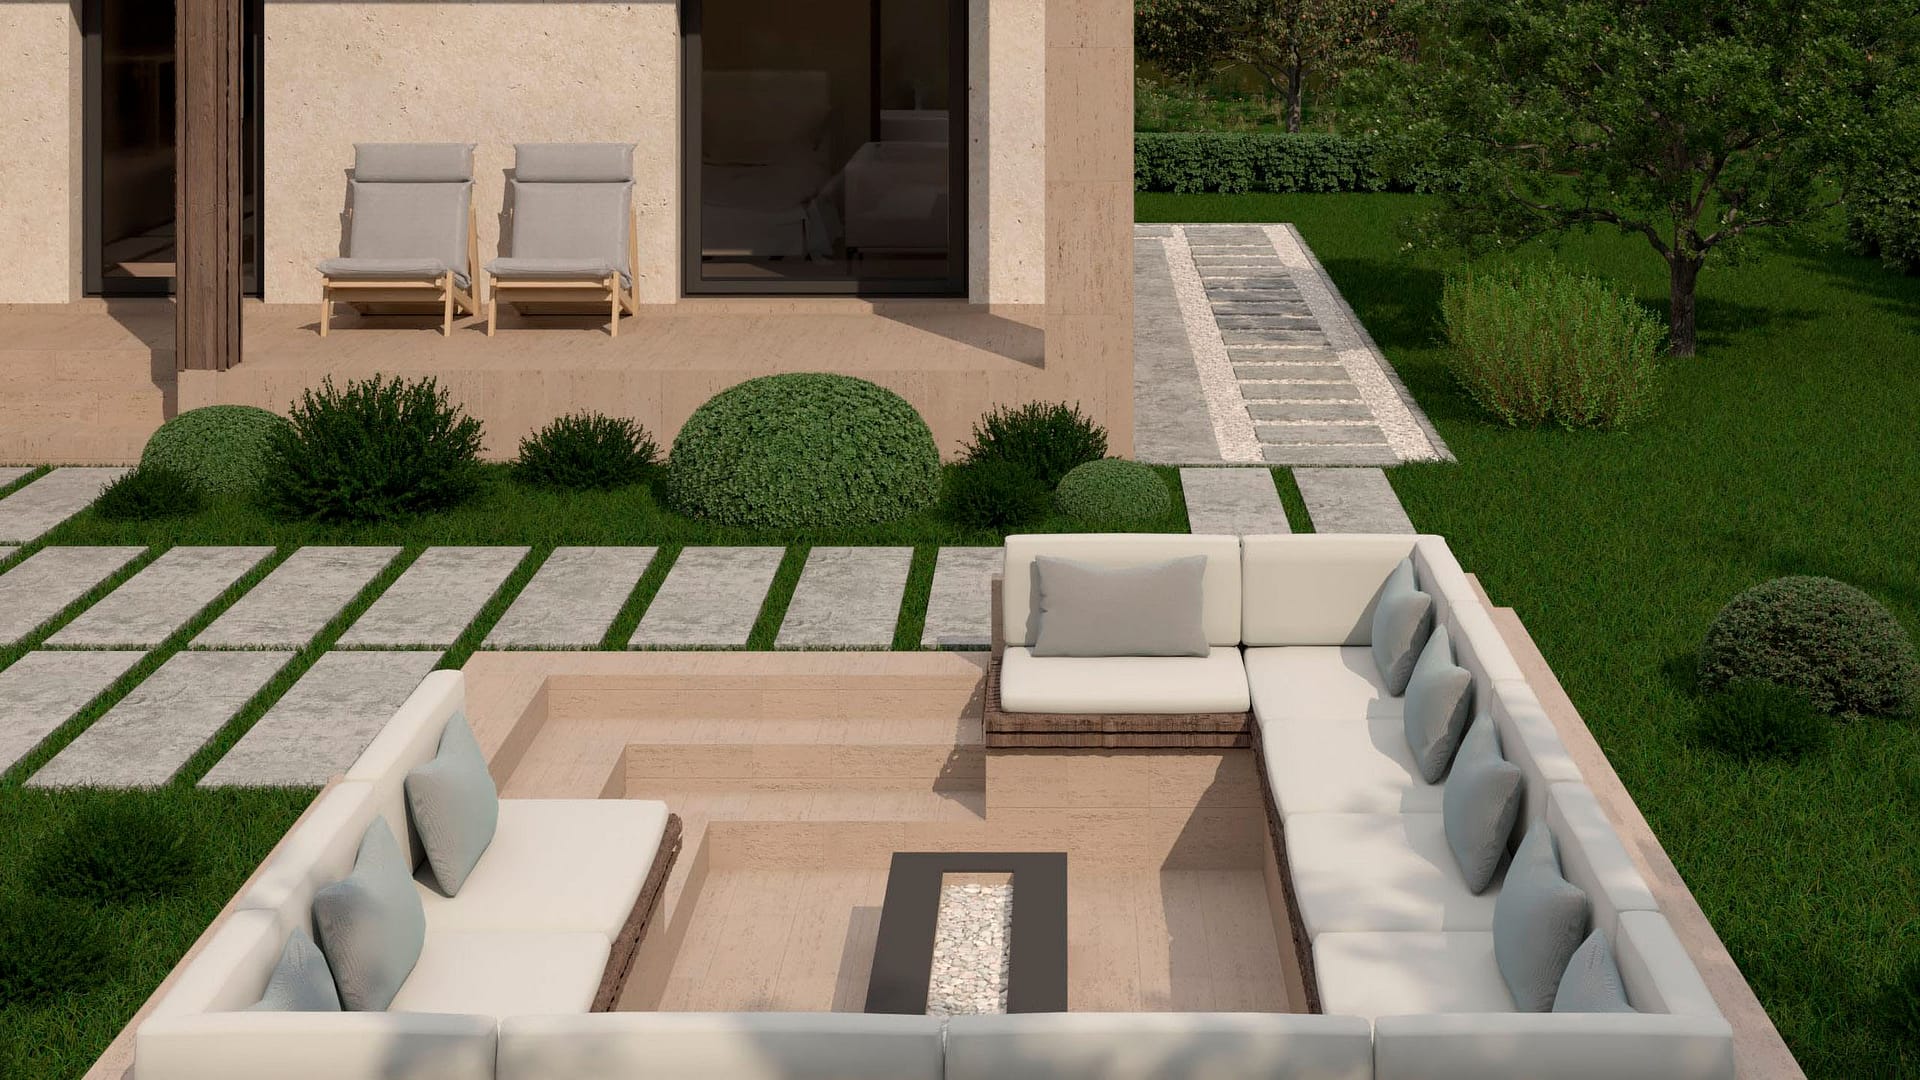
Extending the living space outdoors, a generous rear terrace provides an ideal setting for summer dining and gatherings in the open air. The surrounding landscape features fruit trees and a dedicated fire pit area, creating a warm and inviting atmosphere for relaxing evenings with family and friends.

  • Architectural Project
    Private Hause
  • Storeys
    1
  • Total Area
    120 m²
  • Bedrooms
    2
  • Architect
    Alina Sychova

Private House Facade

Entrance area of a modern private house
Front exterior of a modern family house
Carport of a modern family house

Backyard Relaxation Area

Backyard of a modern single-story family private house

Floor Plan & Room Schedule

Room TypeArea (sq.m)
01
Entrance Hall

2.46

02
Wardrobe

1.70

03
Hall Corridor

17.47

04
Laundry Room

3.36

05
Boiler Room

4.56

06
Bathroom

3.68

07
Studio

42.96

07.1
Pantry

1.76

08
Bedroom

14.32

09
Master Bedroom

17.91

09.1
Wardrobe

3.72

10
Bathroom

7.96

Room Schedule of a Family Private House

Site Plan — Layout of the Surrounding Plot

TitleArea (sq.m)
01
Site area

675

02
Built-up Area

219

03
Outdoor lounge with a fire pit

18

04
Site Landscaping

275

Site Plan of a Family Private House

The Beginning of Your Project

Let’s Discuss Your Future Home

Every Great Project Begins with the Right Idea

Every architectural project begins with a conversation. Before the design process starts, it is essential to understand the characteristics of your site, your expectations, and the functional requirements of your future home.

During the consultation, we define the project’s key parameters, discuss possible architectural solutions, and establish the foundation of your future architectural concept.

Complete the form below, and we will contact you to discuss your project and answer any questions you may have.

architect
Alina Sychova

Consultation

Let's Discuss Your Project.


    This site is protected by reCAPTCHA and the Google
    Privacy Policy and
    Terms of Service apply.

    © arch. All rights reserved.
    Powered by YOOtheme.

    Address


    Kyiv, Ukraine