Logic That Shapes Space
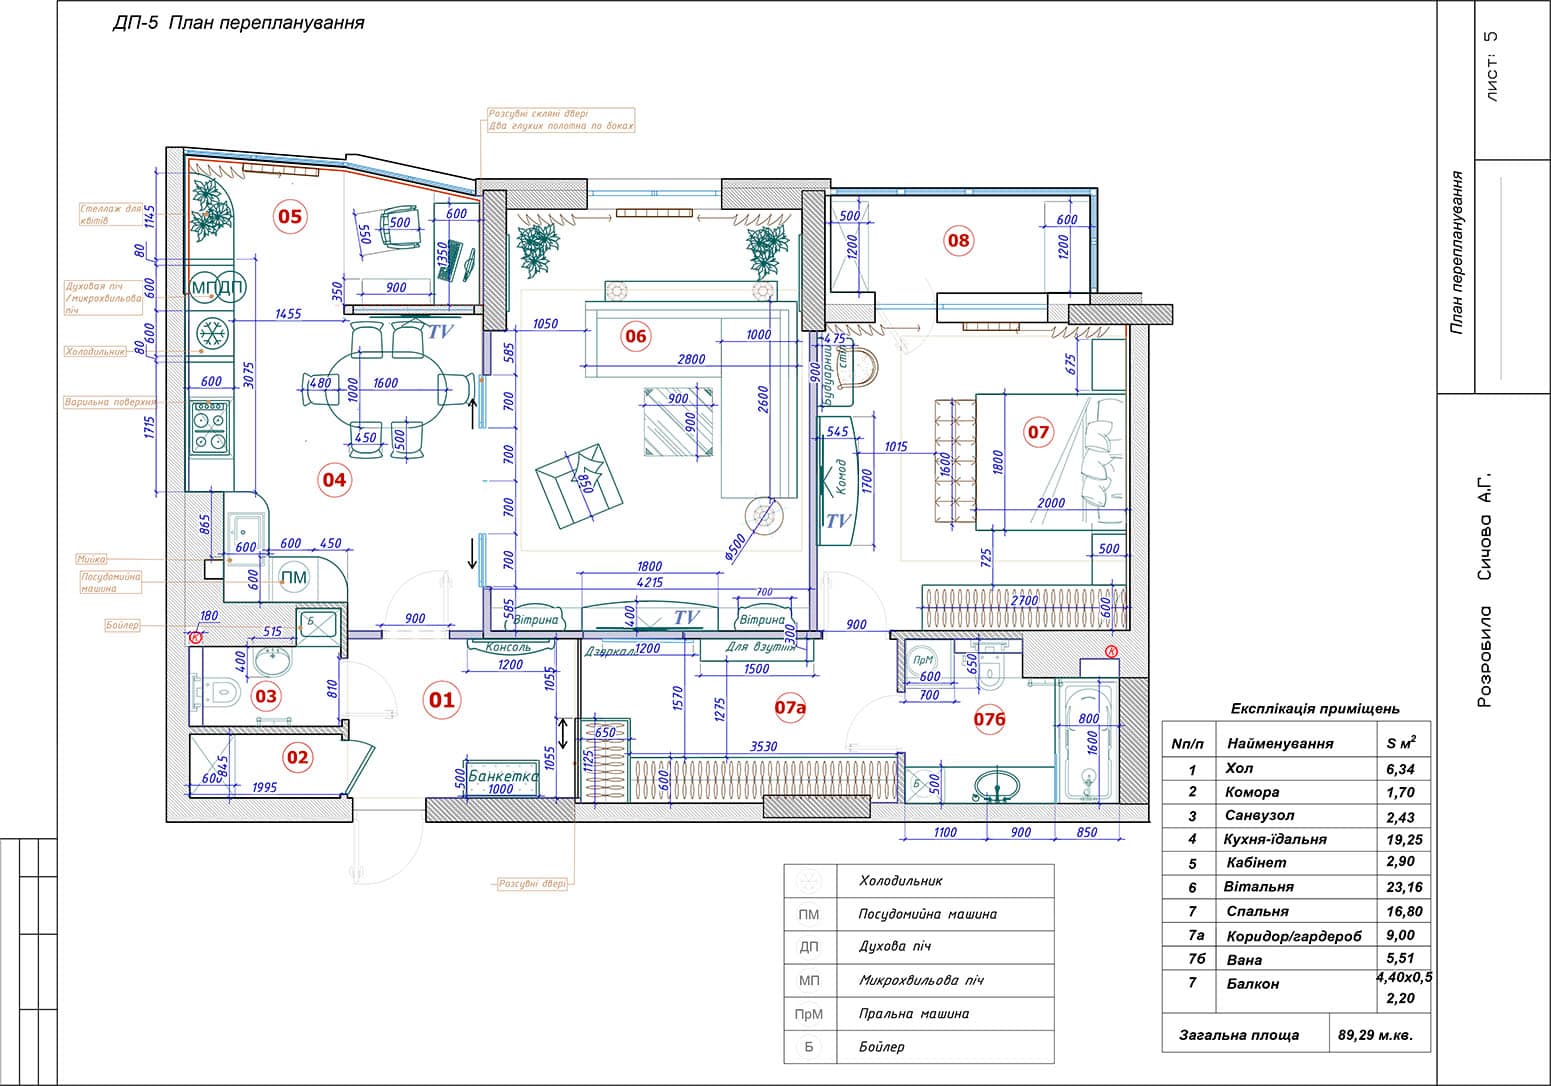
Space planning defines how a property will function in everyday life — how different areas are organized, how circulation flows, and how every square meter is used.
We develop spatial planning solutions by considering the property’s characteristics, technical possibilities, and your individual requirements to create a logical and highly functional spatial layout.
This is the stage where the foundation of the future project is established and the overall organization of the space is defined.
Alina Sychova
Architect, ARCH Studio
Each area is designed around real-life scenarios and everyday use.
The layout is built around comfortable movement and practical daily living.
Clear organization of functional areas and logical relationships between spaces.
Balanced interaction between functional zones without conflicts or unnecessary complexity.
Every square meter is used efficiently without compromising functionality.
Every element works together as part of one cohesive spatial concept.
Smart Space Planning
Space Planning for Different Property Types
We develop space planning solutions for apartments, private houses, and commercial properties, taking into account each property’s function, architectural characteristics, and intended use.
Apartments
We work with apartments of all sizes and layouts — from compact urban residences to spacious luxury apartments and penthouses. Every project is designed to maximize comfort, functionality, and everyday convenience.
Houses
We create planning solutions for private homes, villas, and country residences, carefully considering zoning, privacy, spatial logic, and the lifestyle of future residents.
Commercial Properties
We develop planning solutions for offices, restaurants, cafés, retail spaces, showrooms, and hotels, considering visitor circulation, operational workflows, and the functional requirements of each business.
How We Work
We work both in person and remotely. The collaboration format depends on the property’s location, the available documentation, and the specific requirements of your project.
On-Site Collaboration
We meet with you at the property or another agreed location to discuss the project in detail, assess the space, take measurements when required, and establish the foundation for the future planning solution.
Remote Collaboration
A complete space planning solution can be developed remotely using drawings, floor plans, photographs, and video materials provided by the client. Communication, design reviews, revisions, and approvals are carried out online, allowing us to work efficiently regardless of the property’s location.
Our Process
From Consultation to the Final Planning Solution
Developing a planning solution is a structured process in which every stage plays an important role. We analyze the property, develop planning options, refine the selected concept, and prepare the final documentation package.
We discuss your objectives, analyze the property’s characteristics, and define the functional requirements of the future space. This creates the foundation for the planning solution.
We analyze the property’s existing information, including on-site measurements or drawings provided by the client. We evaluate the existing layout, identify its constraints, and determine the potential for an efficient space planning solution.
We develop multiple space planning concepts, refining zoning, ergonomics, and the overall spatial organization to create a functional and well-balanced layout.
We establish the design direction for the future space, defining its character, selecting reference materials, and shaping the overall visual concept.
We make revisions based on your feedback, refining the planning solution until the final version is approved.
We finalize the documentation package, making it ready for construction or the next stage of the design process.
What You Receive
A planning solution defines how your future space will be organized. It takes into account the property’s characteristics, everyday functionality, ergonomics, and efficient use of space.
The result is a thoroughly developed foundation that allows you to confidently move forward with renovation, reconstruction, or a complete interior design project.
Space Planning Package
-
Property Analysis
Review of the existing documentation, technical information, and structural characteristics of the property.
-
Site Measurements
Accurate on-site measurements or work based on architectural drawings provided by the client.
-
Demolition & Construction Plan
Plans showing existing and proposed partitions where redevelopment is required.
-
Planning Options
Development of two alternative layout concepts with different approaches to space organization.
-
Furniture & Equipment Layout
A final plan showing the placement of furniture and key equipment.
-
Style Direction
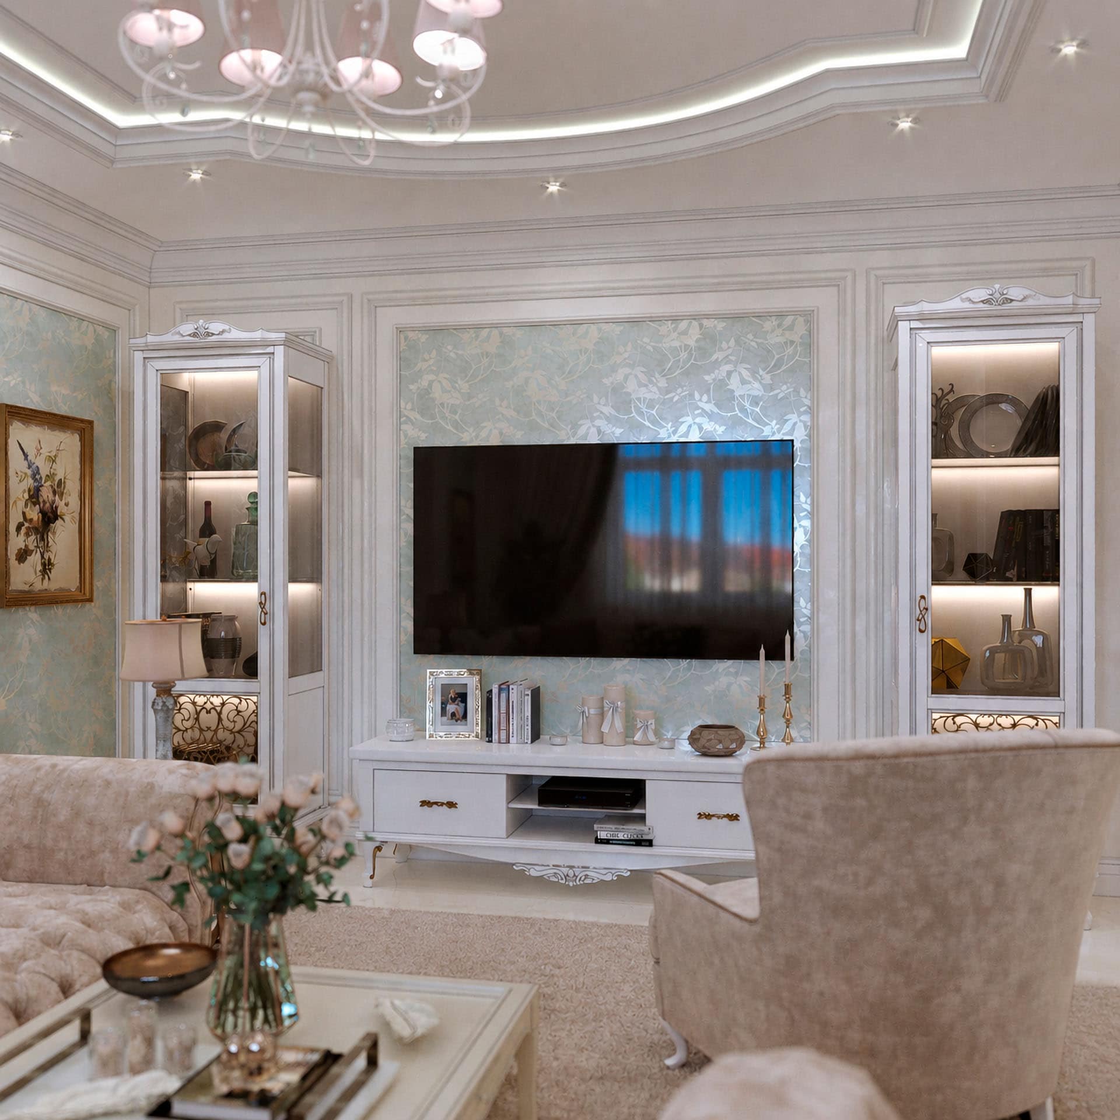
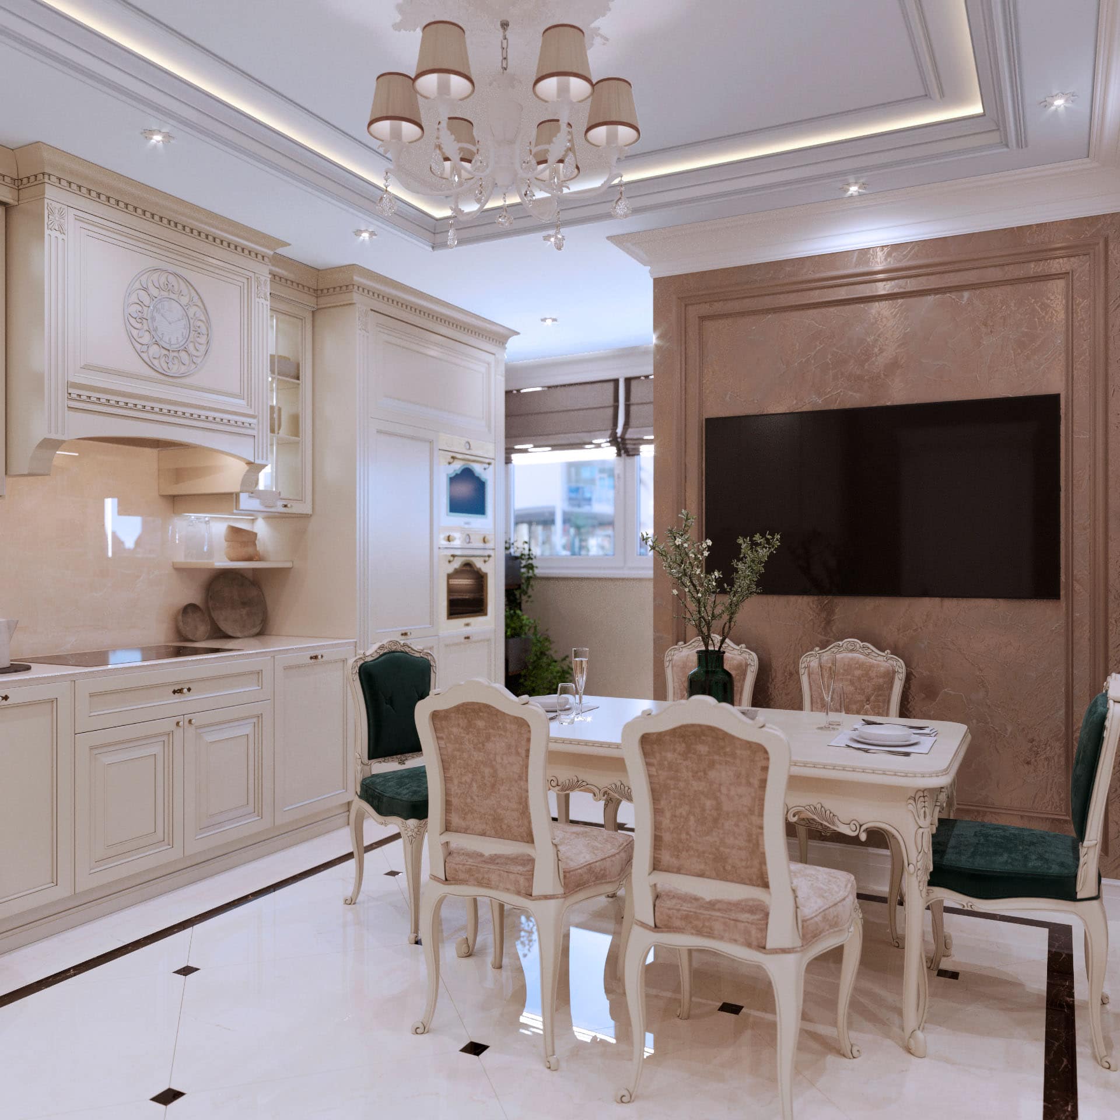
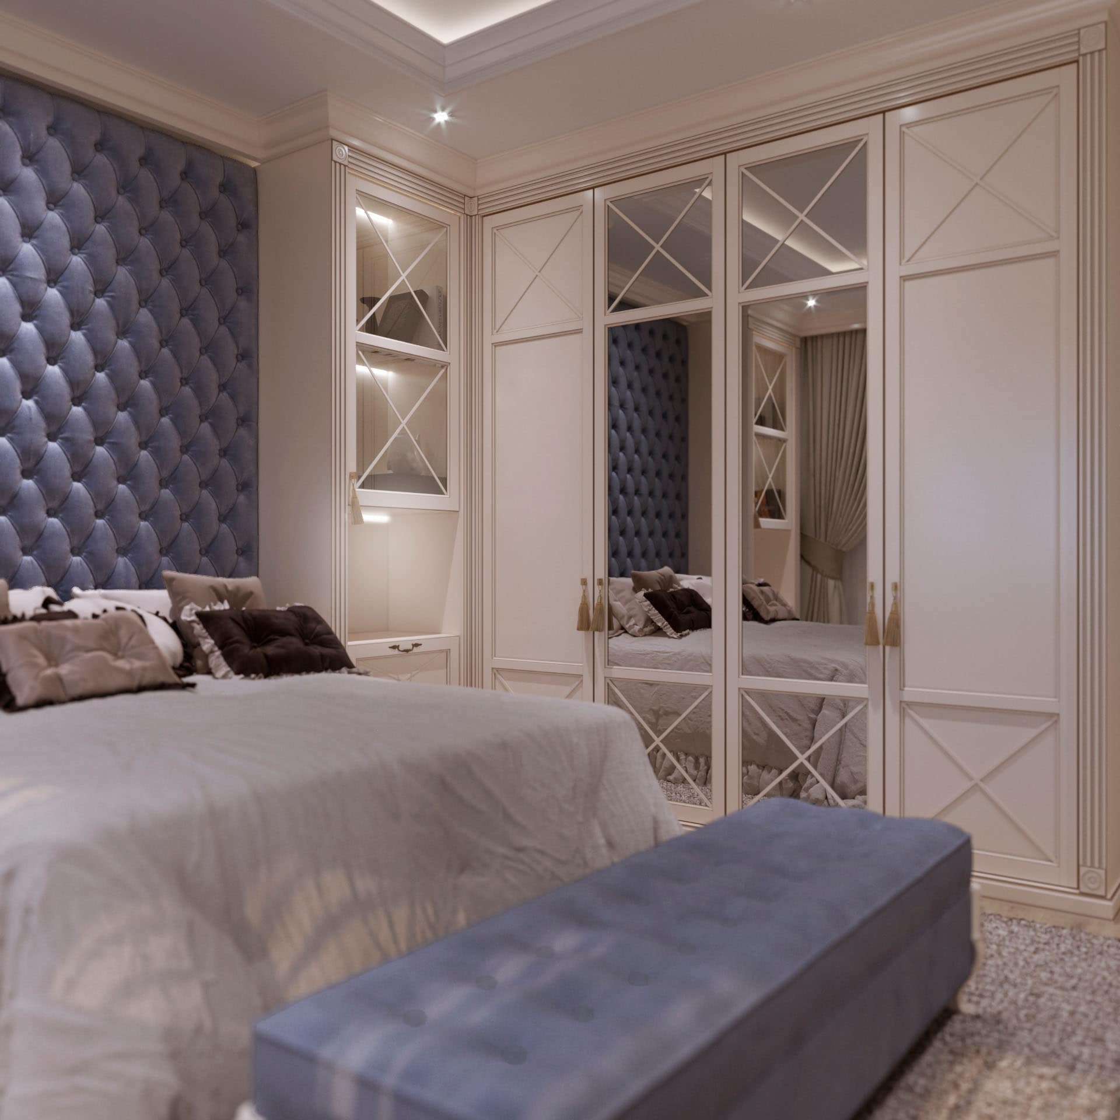
Selection of the future design style, references, materials, and the overall visual concept.
-
Consultation & Revisions
Discussion of proposed solutions with the client and implementation of agreed revisions.
-
Final Planning Solution
A complete set of approved drawings and documentation ready for construction or further interior design development.
Start Your Project
Let’s Discuss Your Space Planning Project
Every successful project begins with thoughtful planning
Every planning solution starts with a detailed analysis of the property, its characteristics, and your requirements. During the consultation, we will determine the most effective approach to organizing your space and establish the foundation for the future project.
Complete the form below, and we’ll discuss your project and develop the most effective planning solution for your space.