-
Interior Design ProjectApartment
-
Area144 (sq.m)
-
Residential ComplexRiverStone
-
LocationKyiv, Ukraine
-
ArchitectAlina Sychova
Design Features
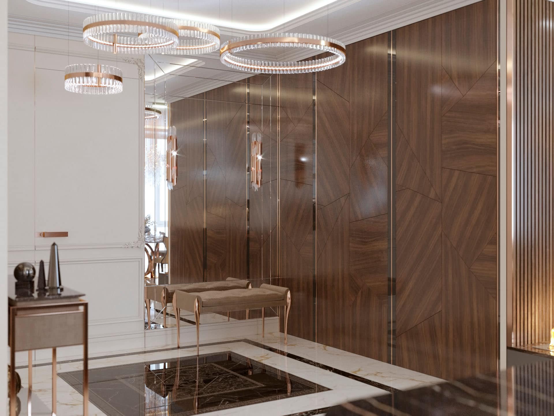
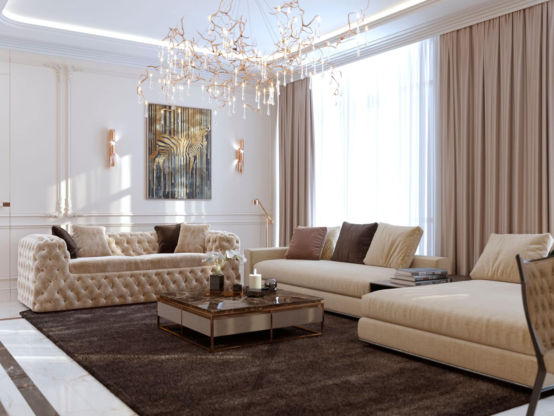
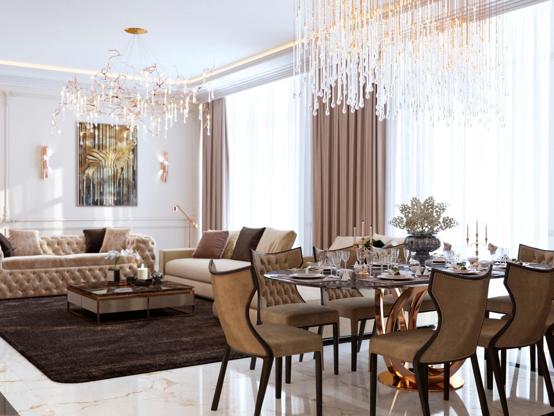
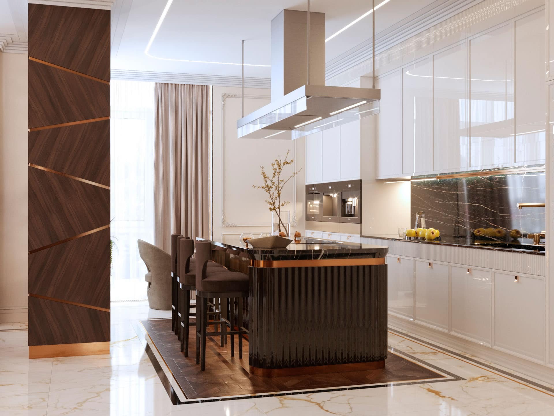
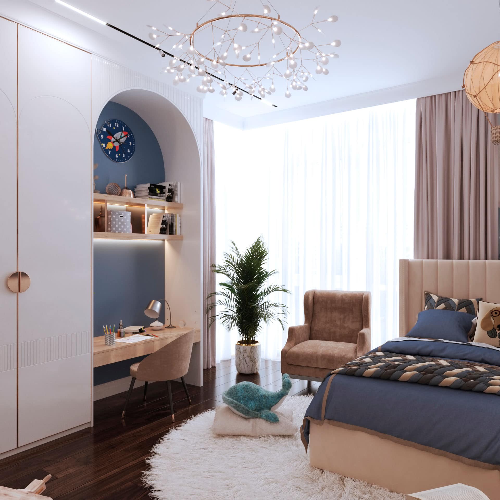
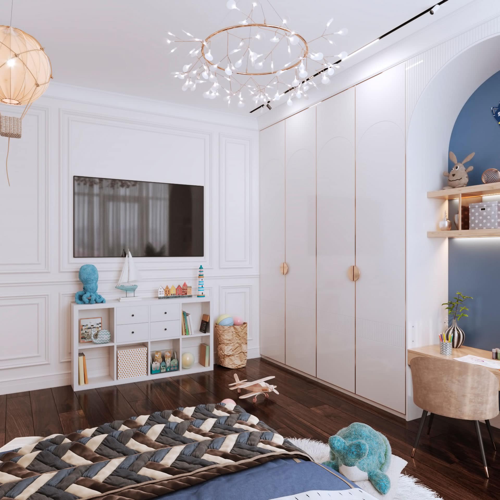
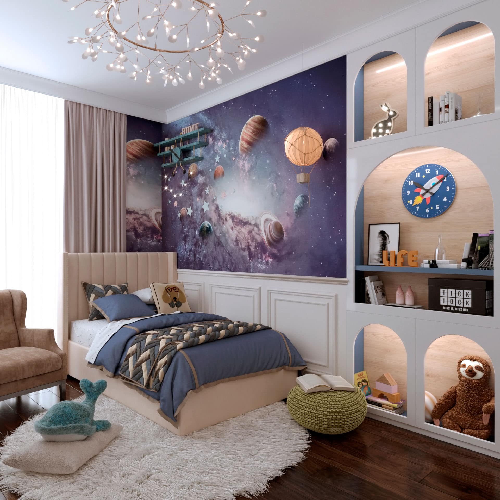
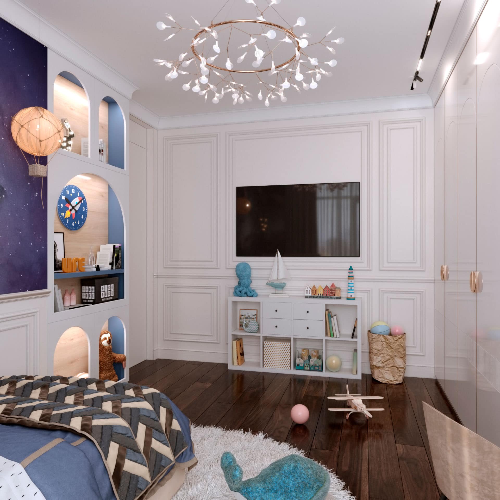
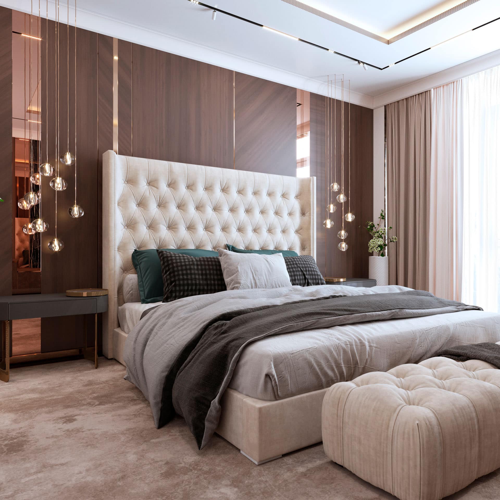
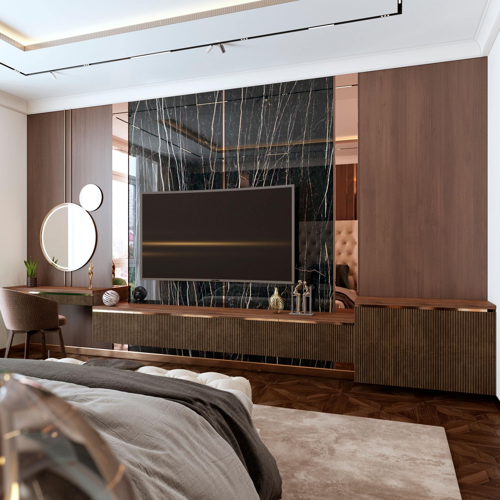
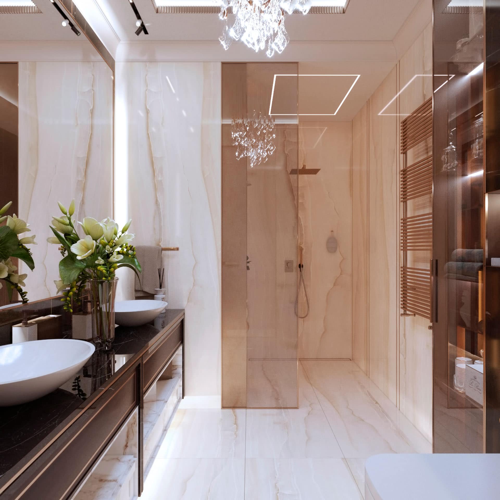
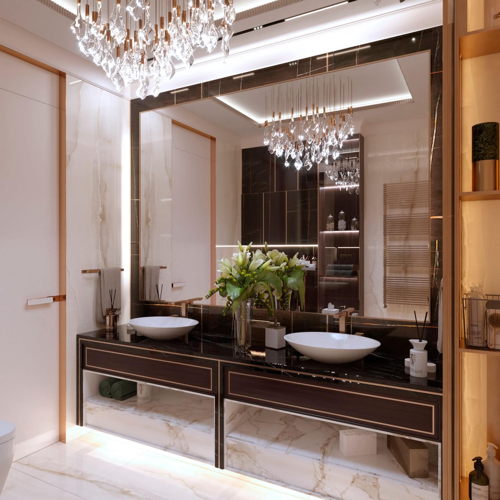
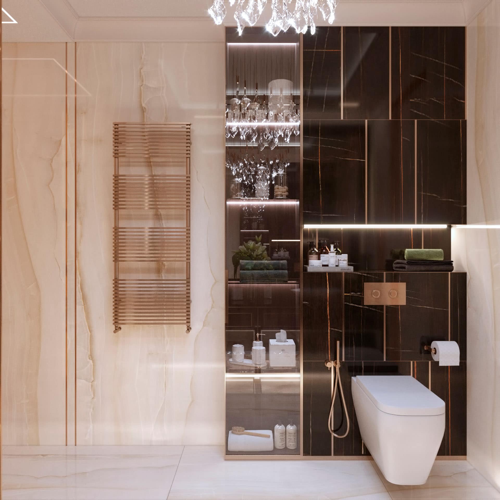
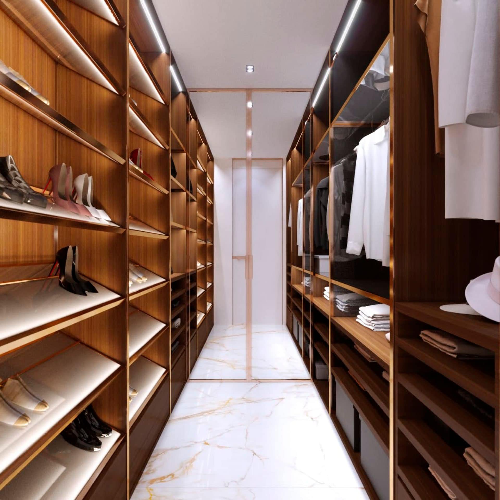
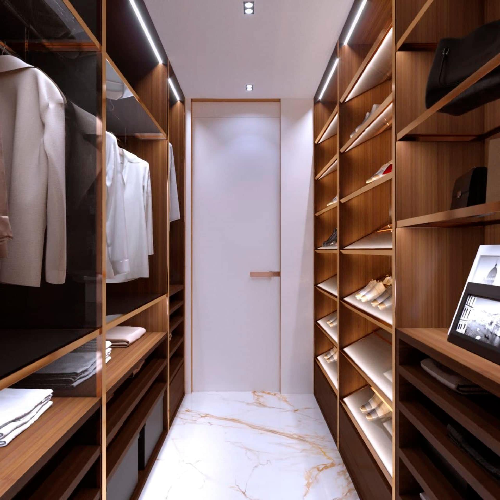
The interior design of the apartment in RiverStone residential complex was developed for a modern premium-class new development in Kyiv. The core of the project is an open space that combines the kitchen, dining area, and living room into a single harmonious composition. The layout was designed with ergonomics, functionality, and everyday comfort in mind.
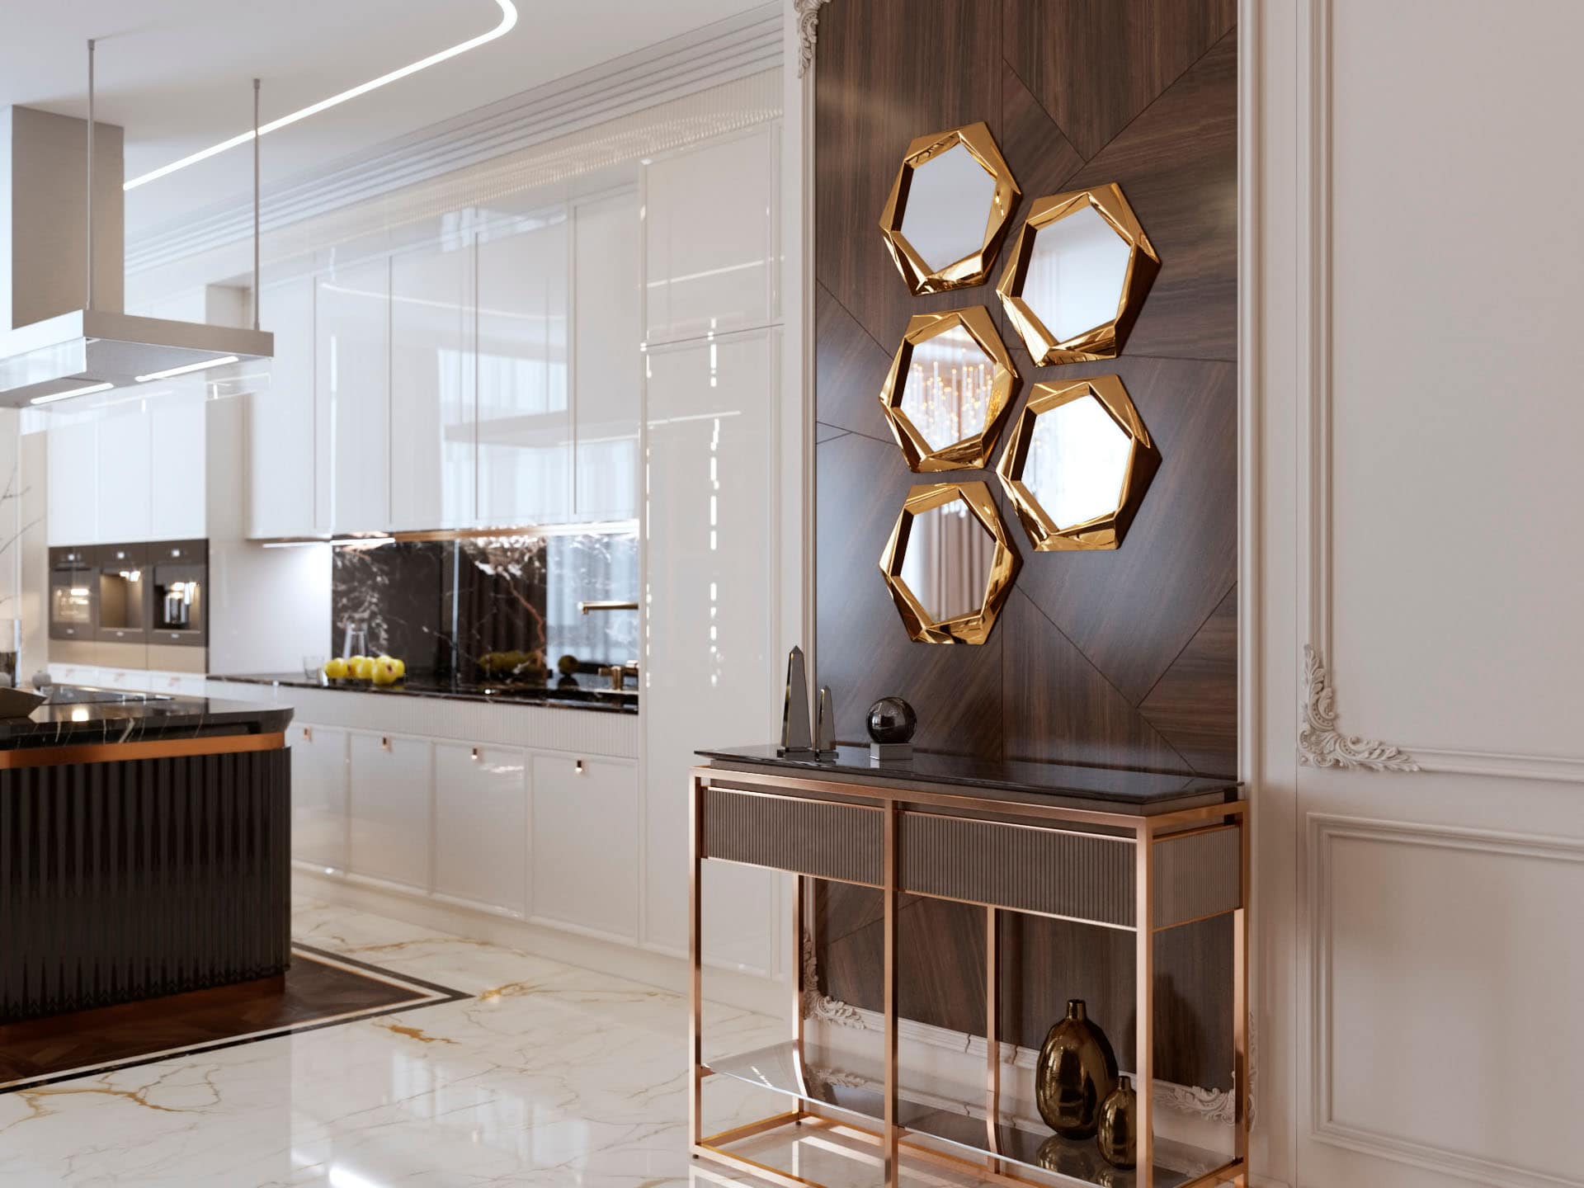
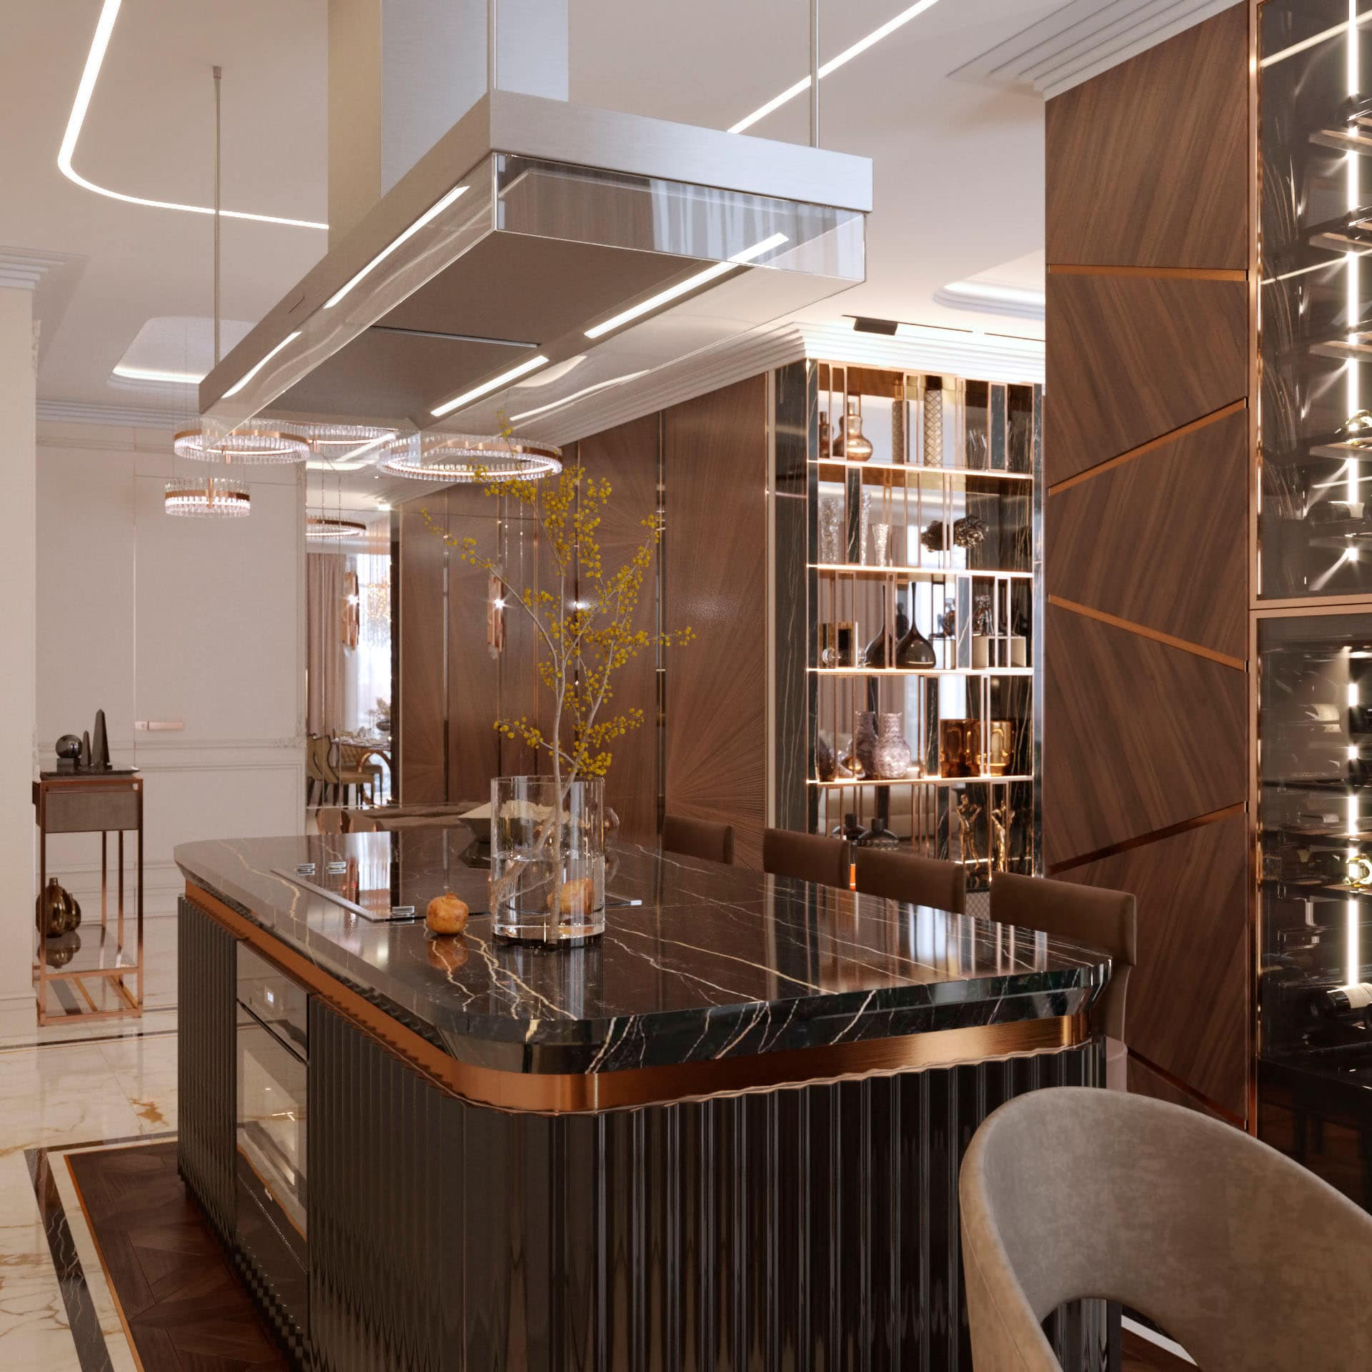
The interior is выполнed in a modern style with elements of minimal luxury. The project features natural textures, marble flooring, decorative wall mouldings, wooden panels, and metal accents. A multi-level lighting system creates a special atmosphere, highlighting the architecture of the space and forming a soft, cozy mood in each area of the apartment.
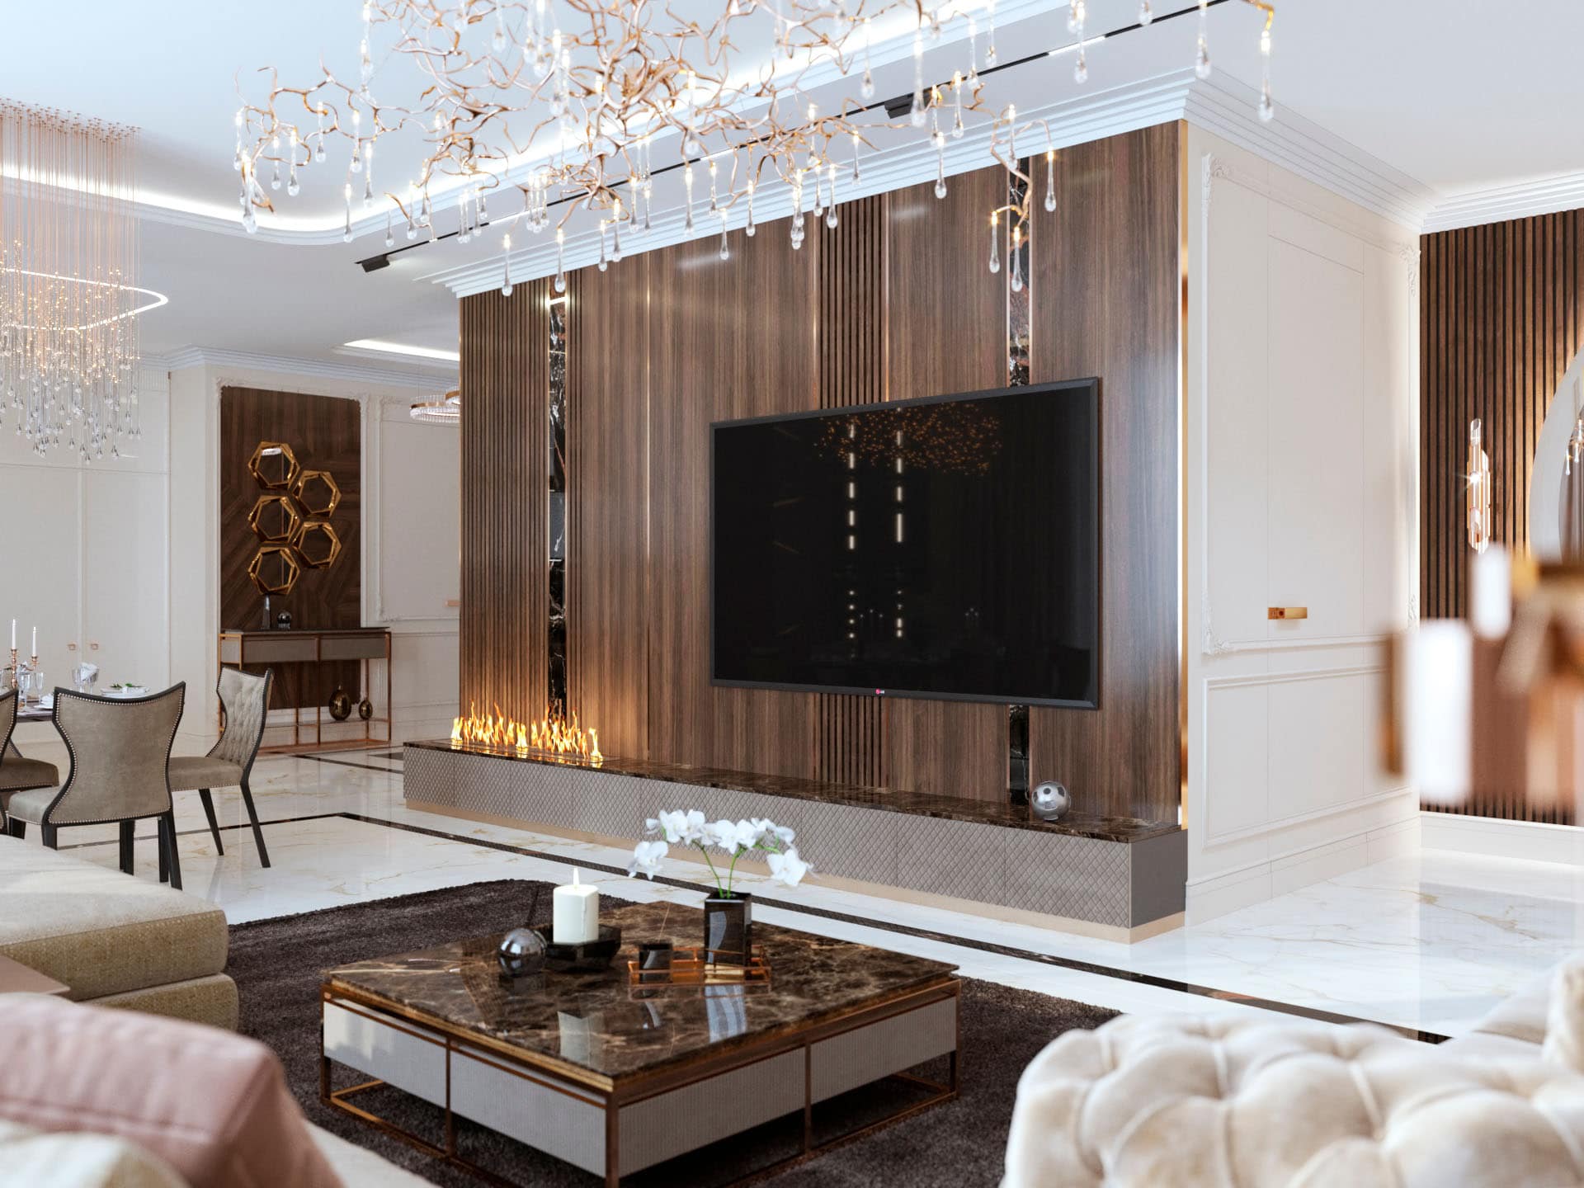
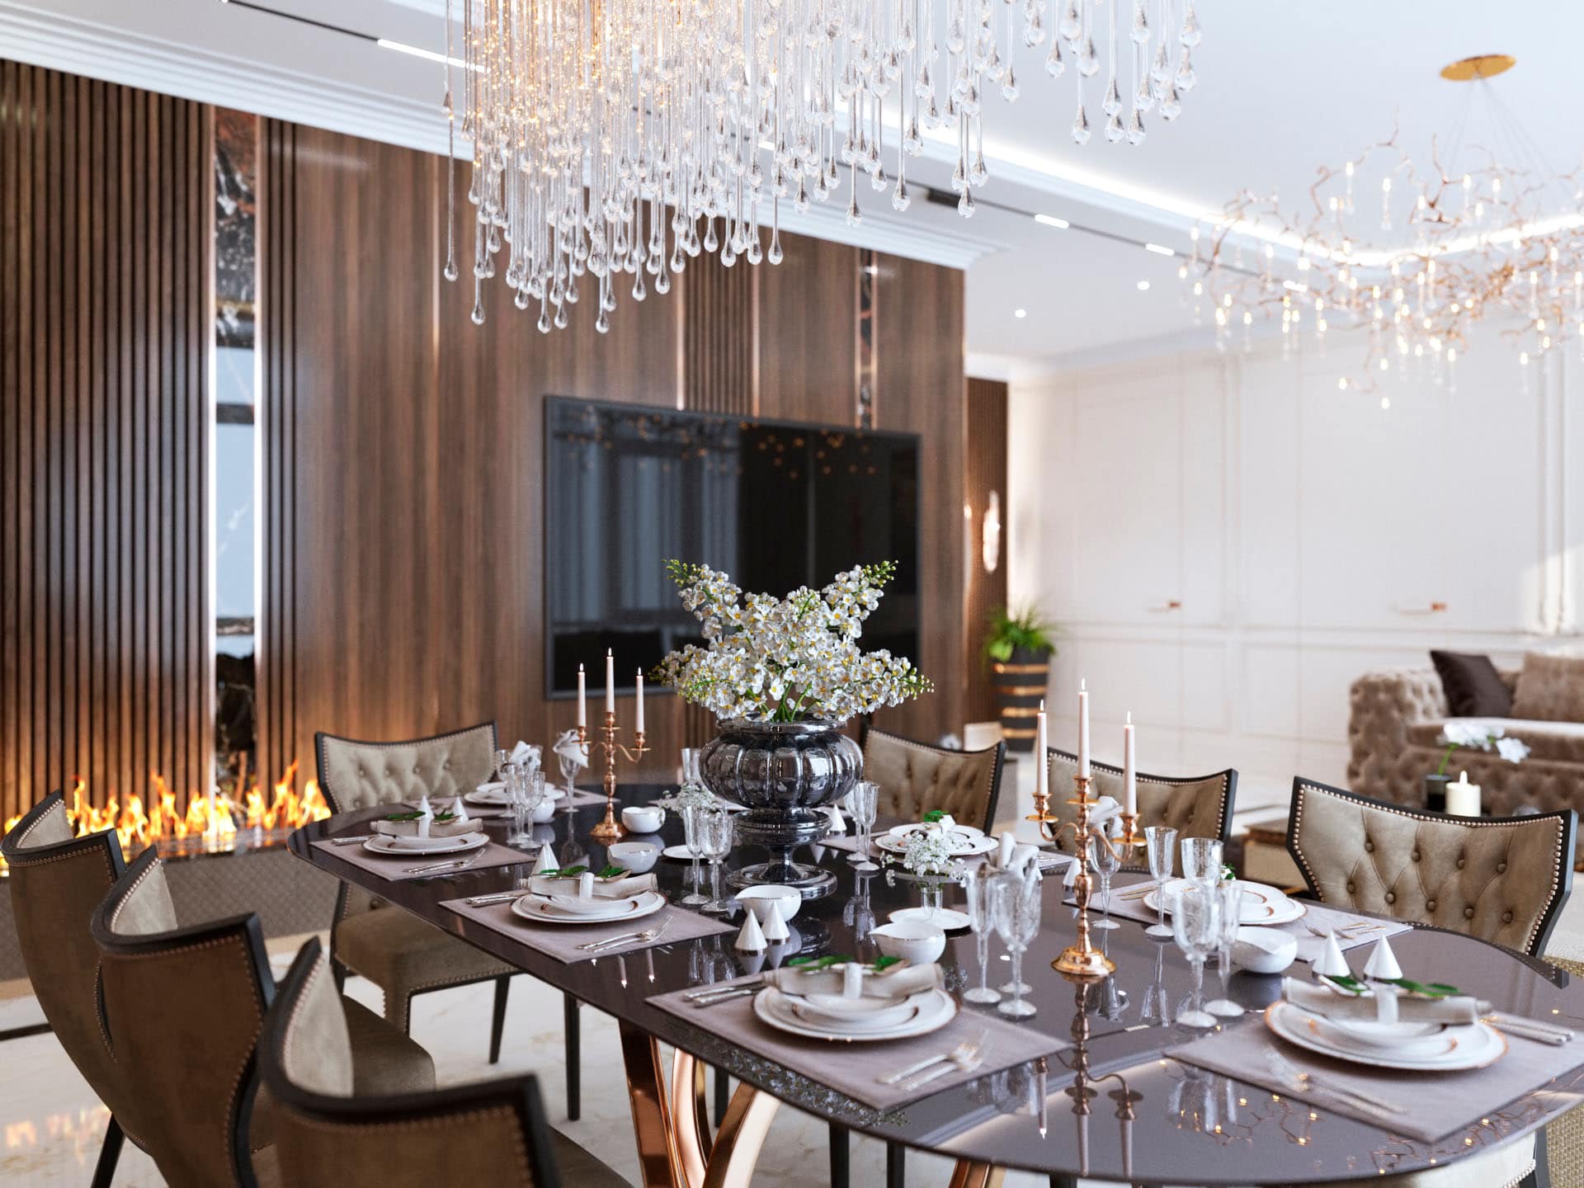
The central element of the interior is a spacious dining area with a fireplace and a designer chandelier. The combination of modern materials, well-thought-out zoning, and premium aesthetics allowed the creation of an interior that matches the level of the RiverStone residential complex and current interior design trends.
01 – Entrance Hall
02 – Hall
Open-Plan Space
An open-plan layout is a modern and practical design solution that is becoming increasingly popular among apartment and house owners. One of its key advantages is the visual expansion of space. Without walls and doors, the interior appears more spacious and open. Moreover, an open-plan concept allows for the most efficient use of the available space, enhancing overall functionality.
Another important benefit of an open layout is natural light. The absence of partitions enables daylight to flow freely throughout the interior, filling it with brightness and a sense of airiness. This creates a pleasant and welcoming atmosphere that supports comfortable and healthy living.
By uniting all functional areas into a single open space, a harmonious and well-balanced interior composition is achieved. The use of marble flooring, consistent wall and ceiling finishes, adds elegance and refinement. Classic boiserie wall panels combined with contemporary wooden panels featuring metal accents create a distinctive design language, bringing a sense of understated luxury to the interior.
Decorative Elements
The thoughtfully positioned dining area next to the fireplace is not only functional but also an aesthetic element of the interior. On one hand, the fireplace creates warmth and coziness, and on the other, it enhances the visual appeal of the space. The dining area adjacent to the fireplace provides the perfect setting for enjoying meals in a comfortable and inviting atmosphere.
A modern oval table for eight, paired with elegant and comfortable chairs, ensures a pleasant dining experience for guests and friends. The spacious layout allows for easy movement around the table, providing convenient access for everyone. This arrangement also fosters a welcoming and enjoyable ambiance during meals, where all can savor both food and conversation.
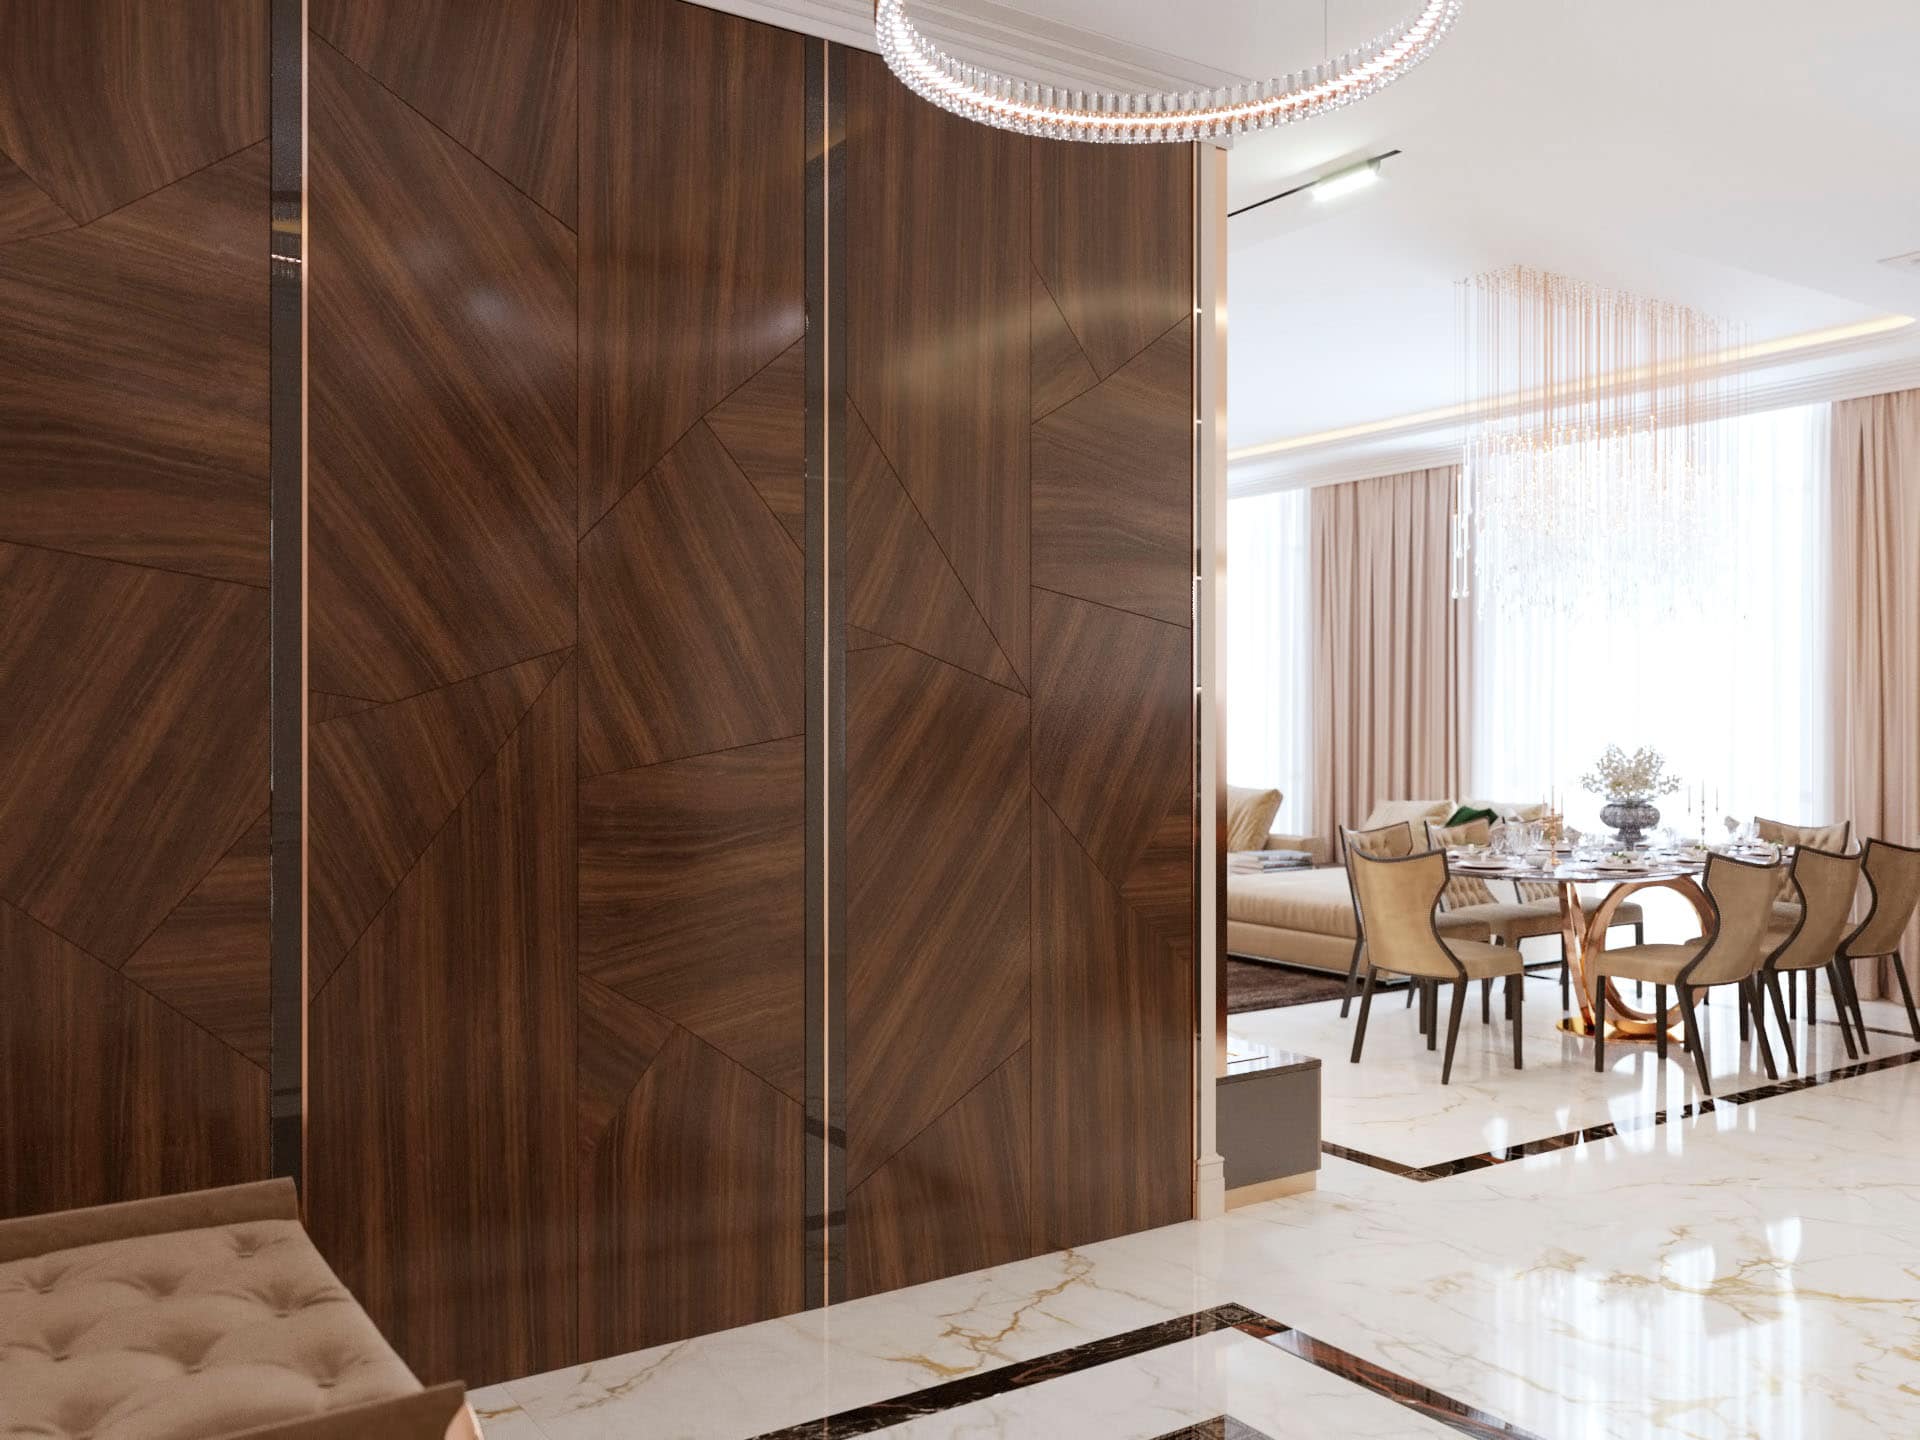
Above the table hangs a decorative chandelier adorned with numerous cascading droplets, creating a unique atmosphere of light and luxury. The chandelier has become an integral part of the interior, adding a festive and sophisticated touch at any time of day or year.
Additional Information
-
Furniture
-
Lighting
Apartment Layout
The Beginning of Your Project
Let’s Discuss Your Future Interior
Every successful project begins with a conversation.
During the consultation, we will discuss your ideas, review the characteristics of your property, answer your questions, and recommend the most suitable architectural and interior design solutions for your future home.
Complete the enquiry form below, and we will contact you to discuss your project, answer any additional questions, and outline the next steps.