-
Interior Design ProjectApartment
-
Area144 (sq.m)
-
Residential ComplexRiverStone
-
LocationKyiv, Ukraine
-
ArchitectAlina Sychova
Design Features
During the design development process, ergonomic principles were taken into account to create highly comfortable and functional spaces. Every element was carefully positioned according to its purpose, ensuring convenient access and ease of use.
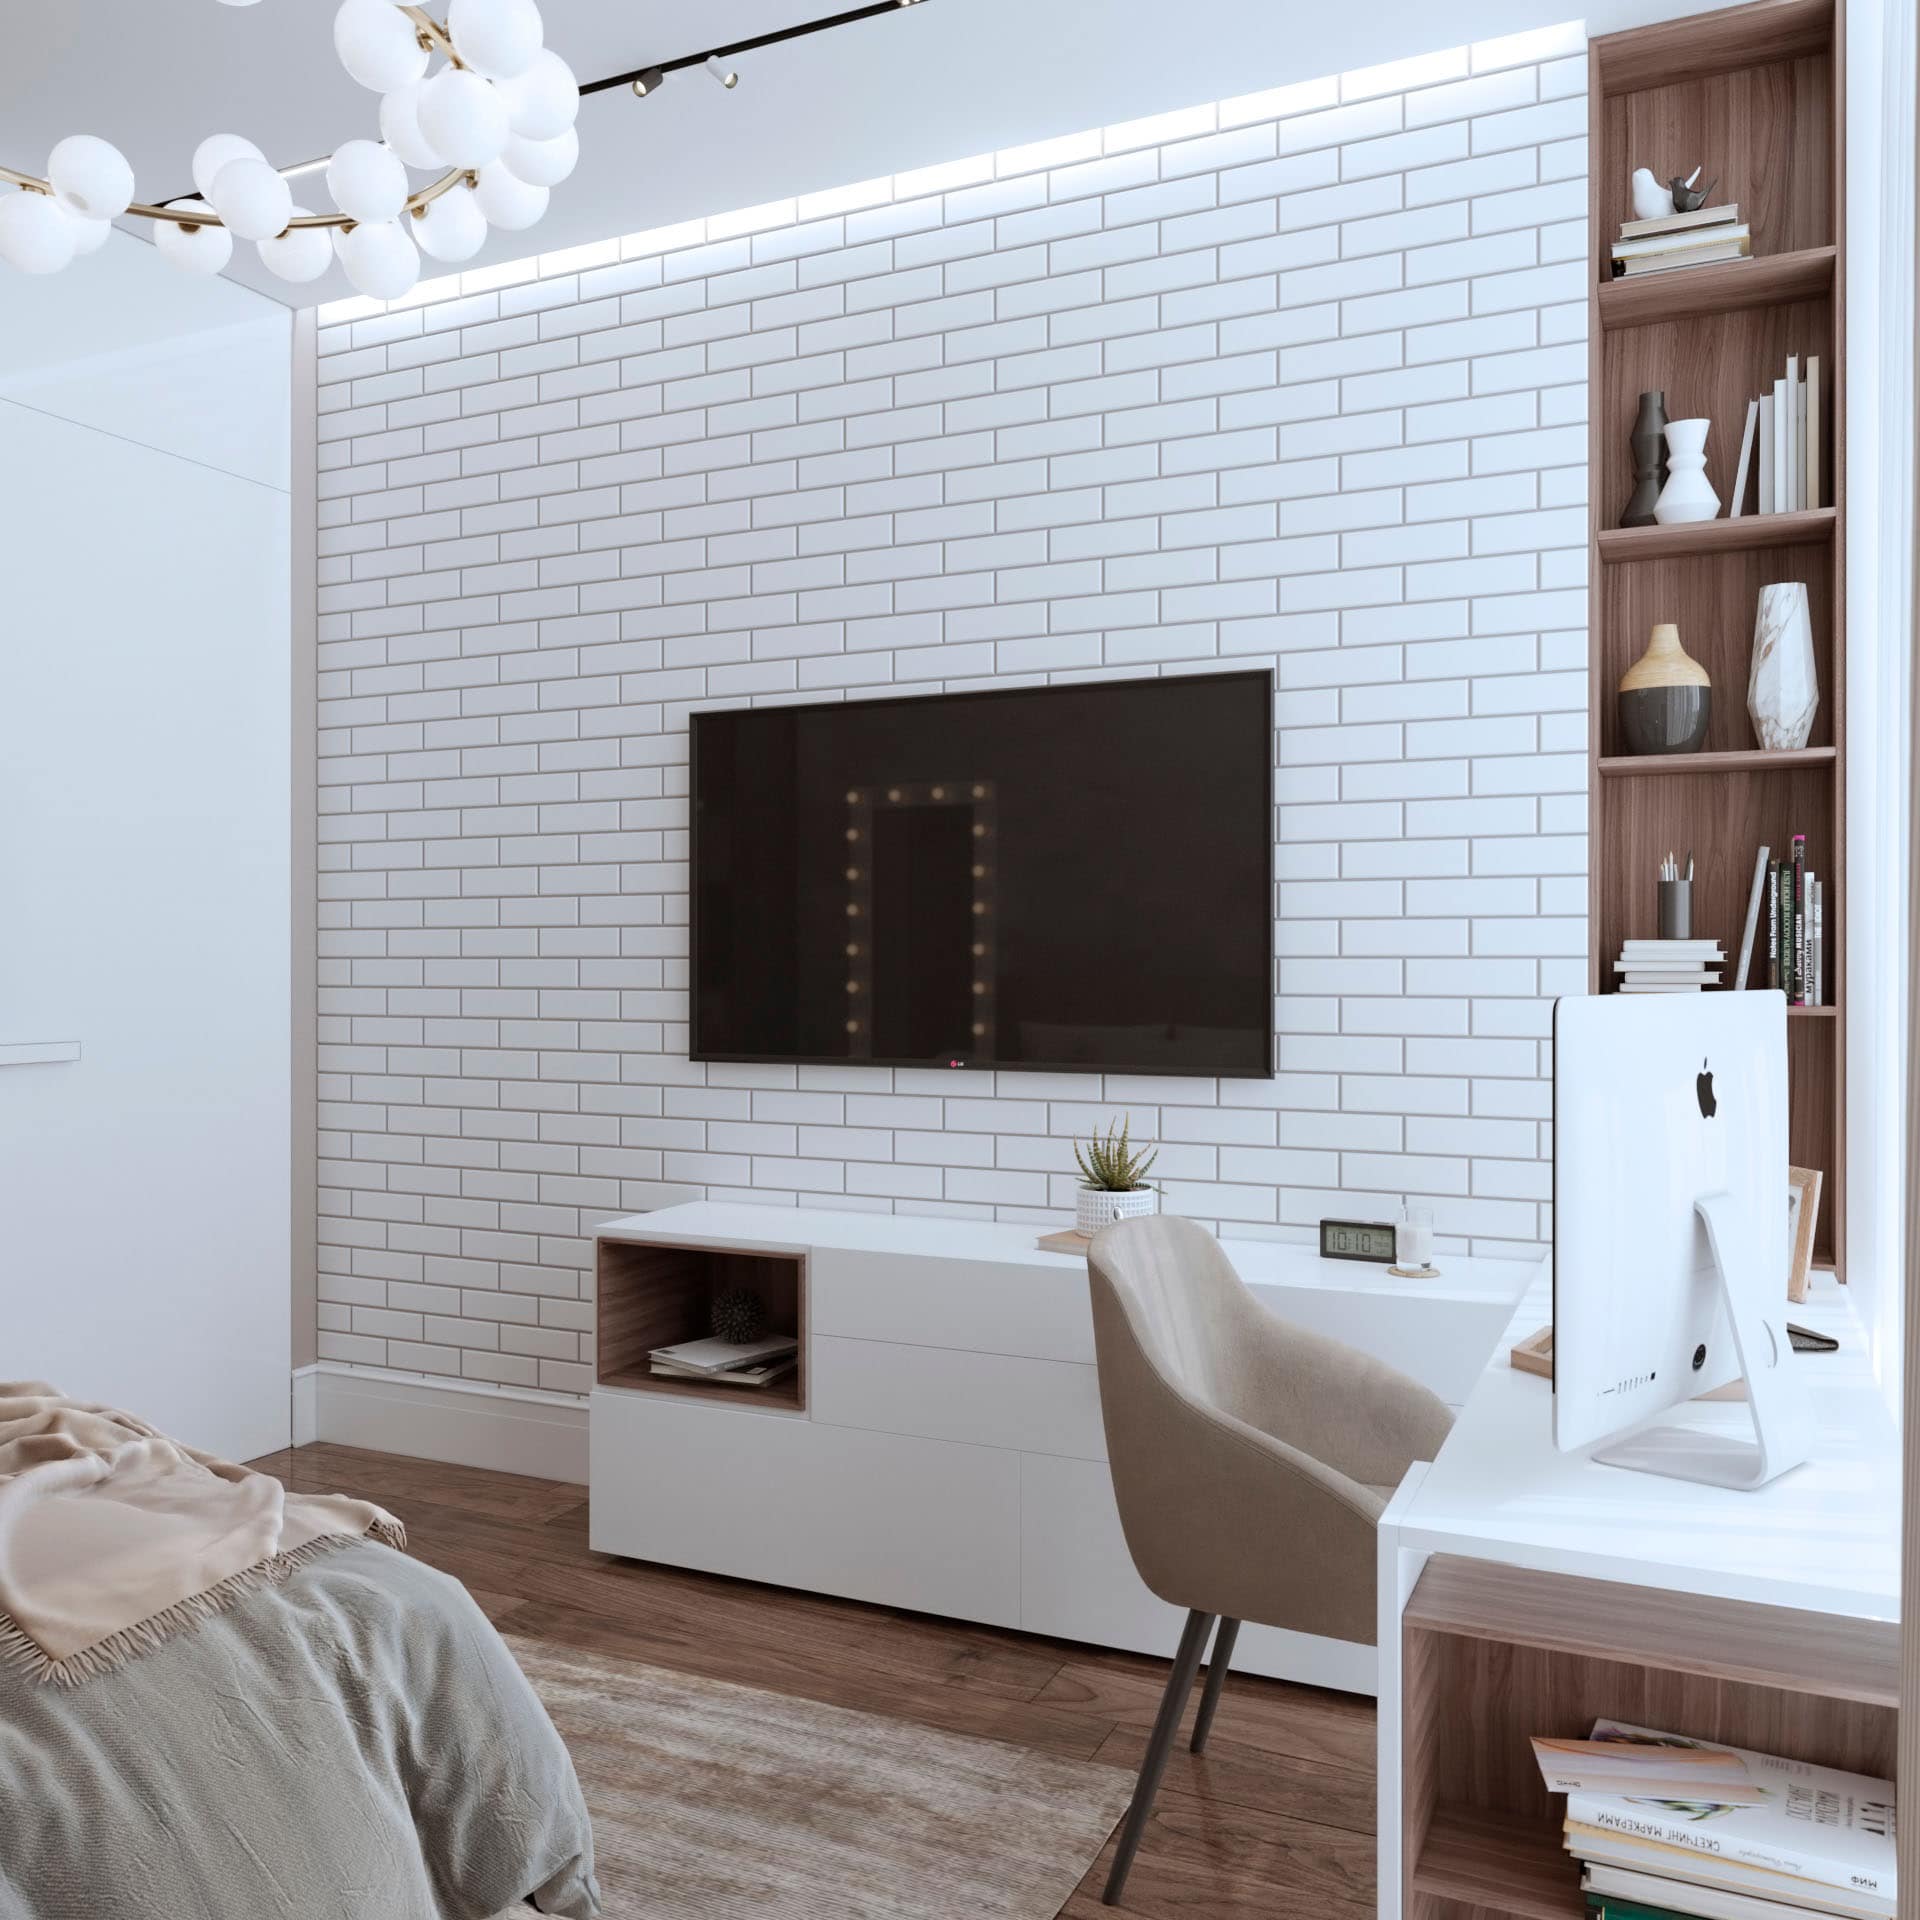
Special attention was given to individual lighting design. Different types of lighting fixtures were selected for each room based on its specific functions and requirements. For example, brighter lighting is used in the kitchen and bathroom areas, while softer, more atmospheric lighting is applied in the bedroom and living room.
Only high-quality materials and furniture were used in the apartment, ensuring durability and maintaining the aesthetic appeal of the interior over time. The development of this design project allowed us to meet the client’s requirements and create a cozy, comfortable home that reflects the latest trends in design and functionality.
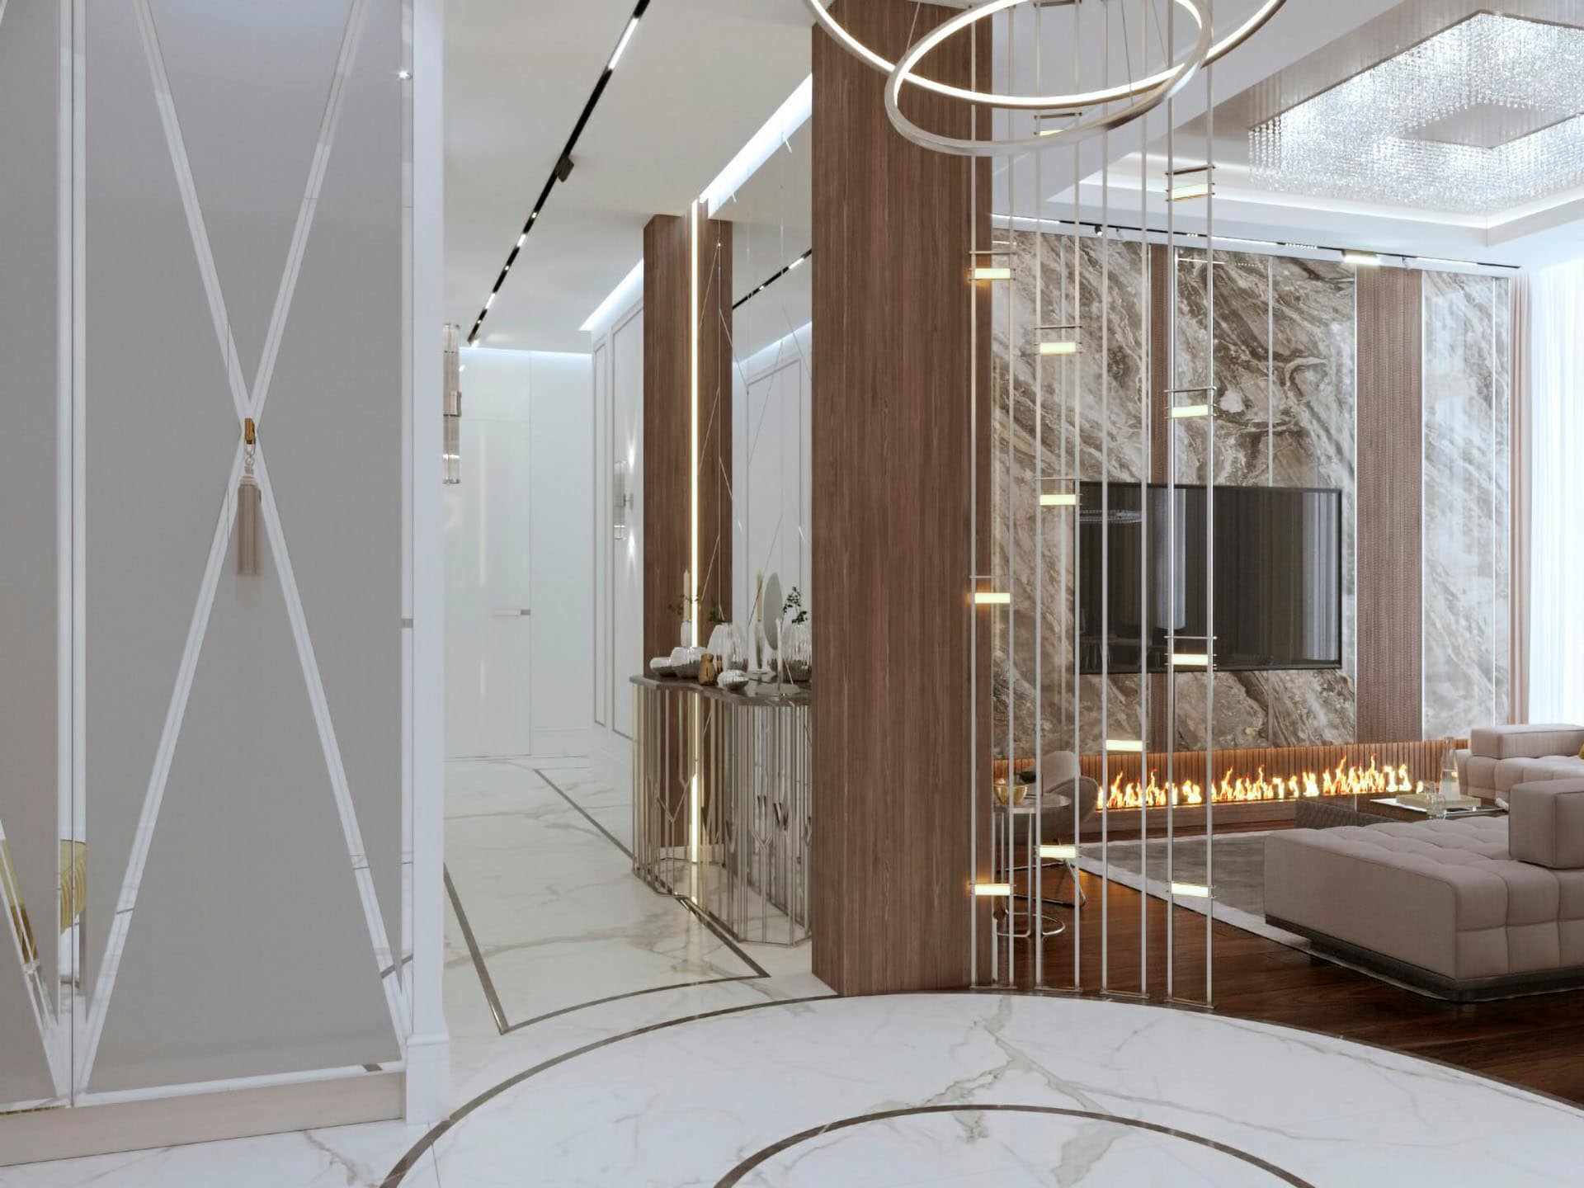
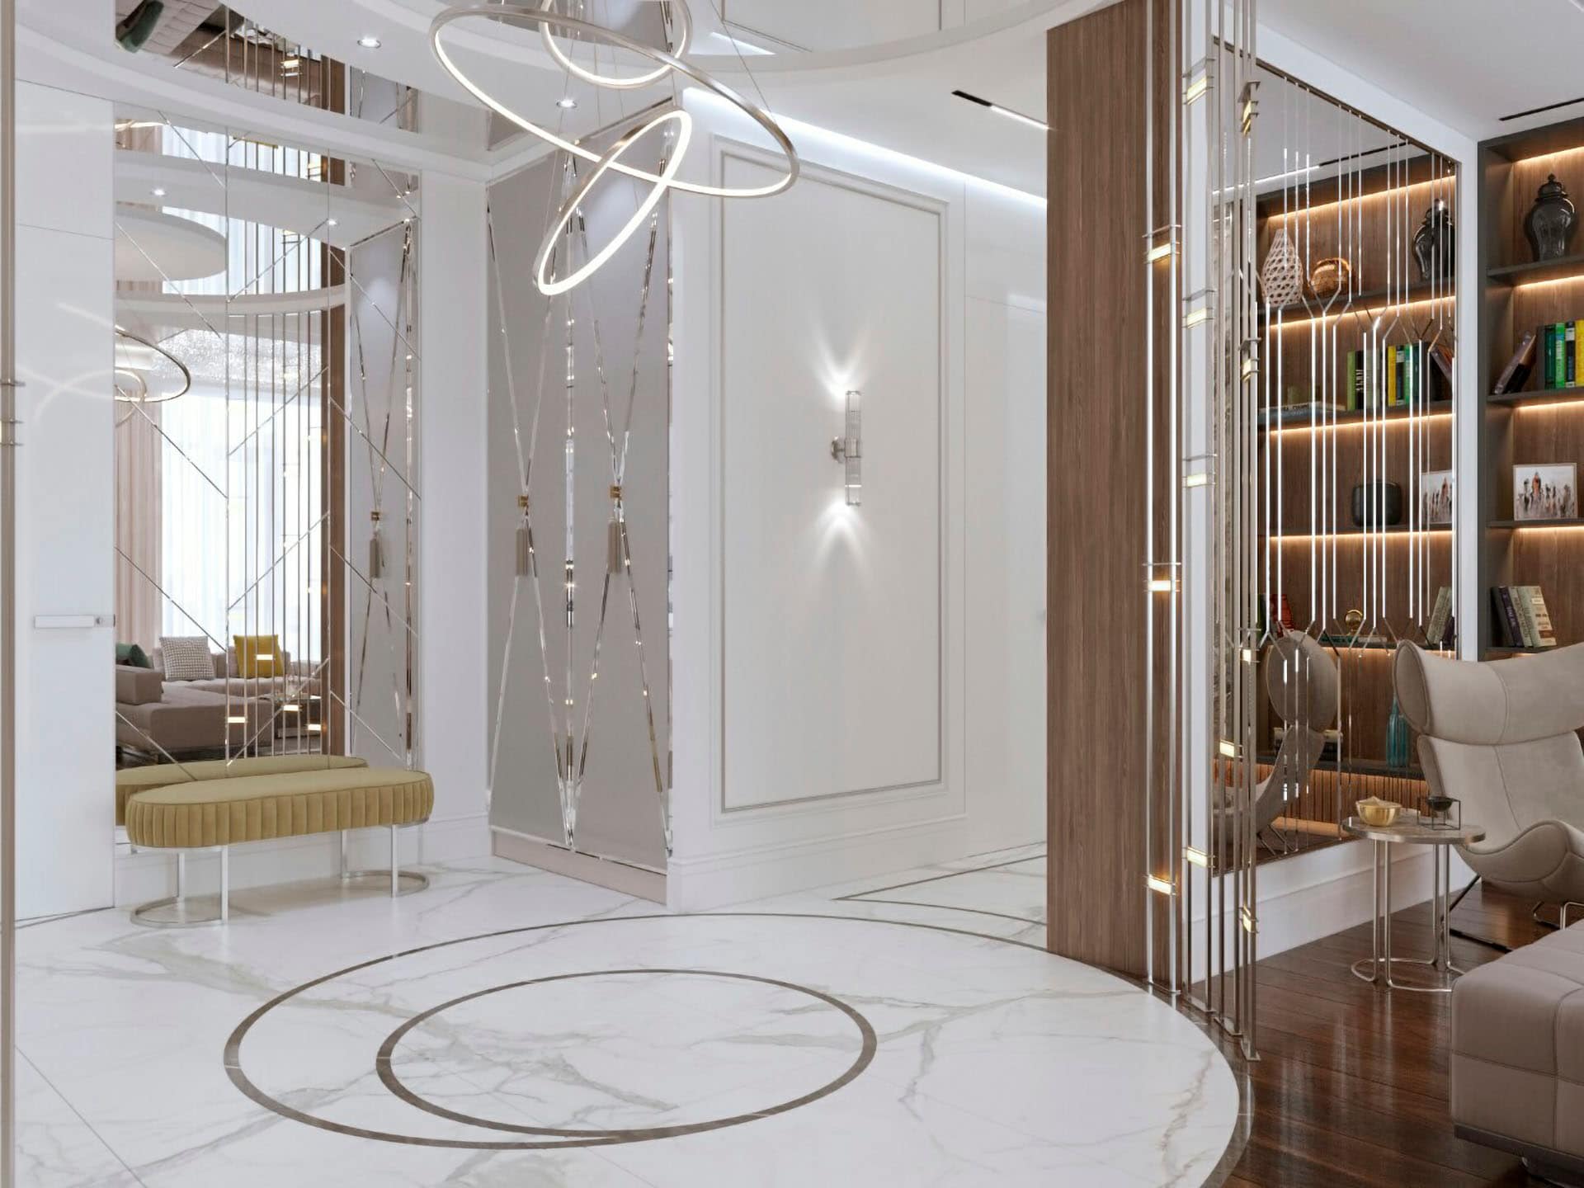
01 – Hall
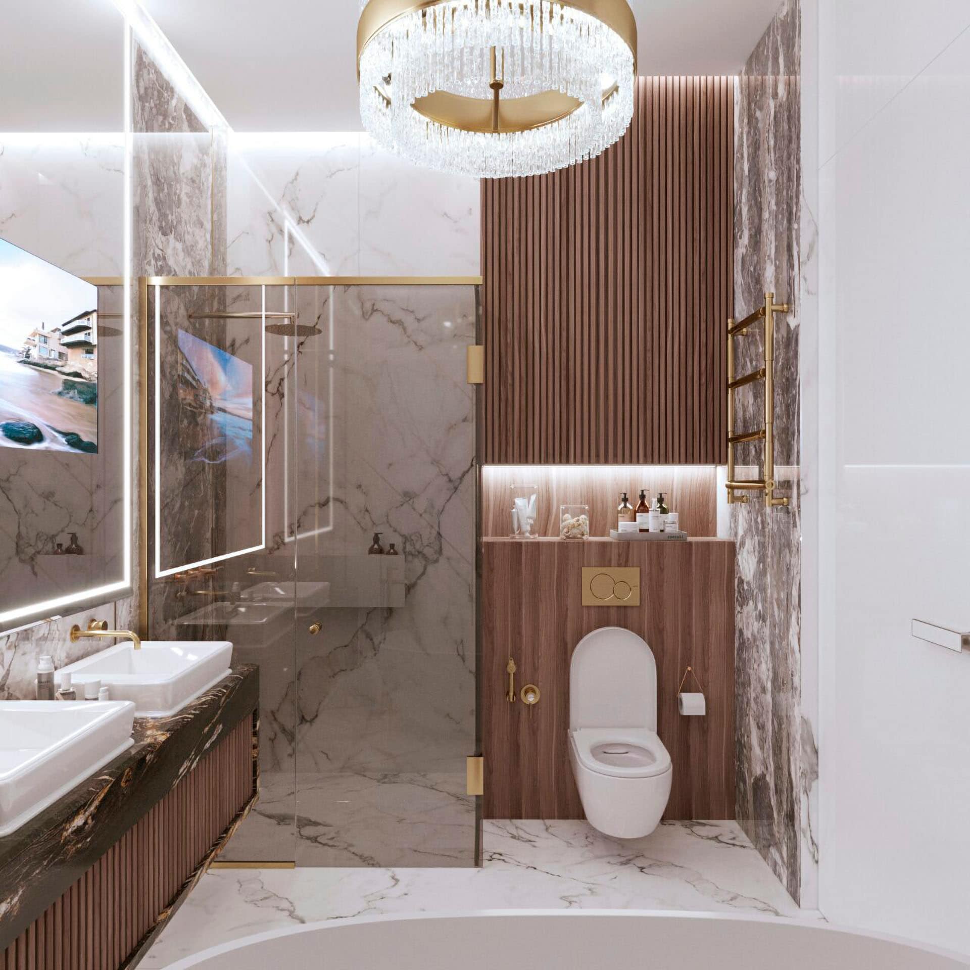
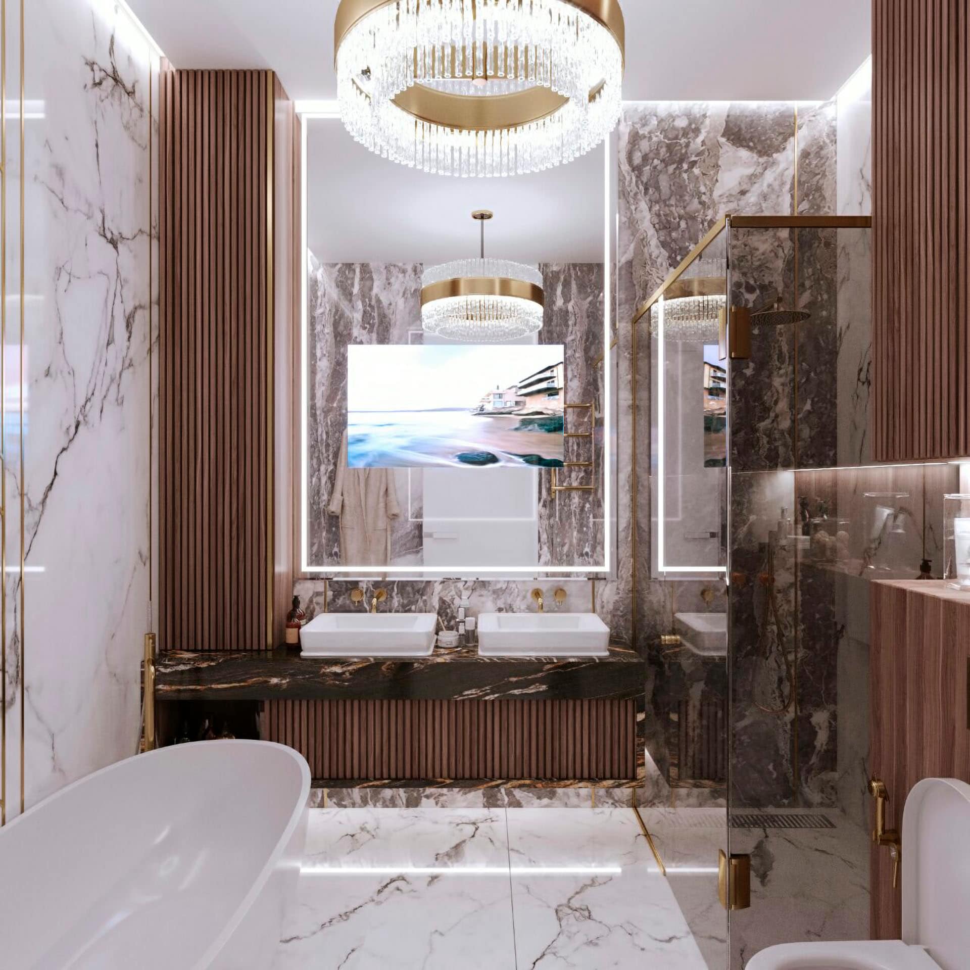
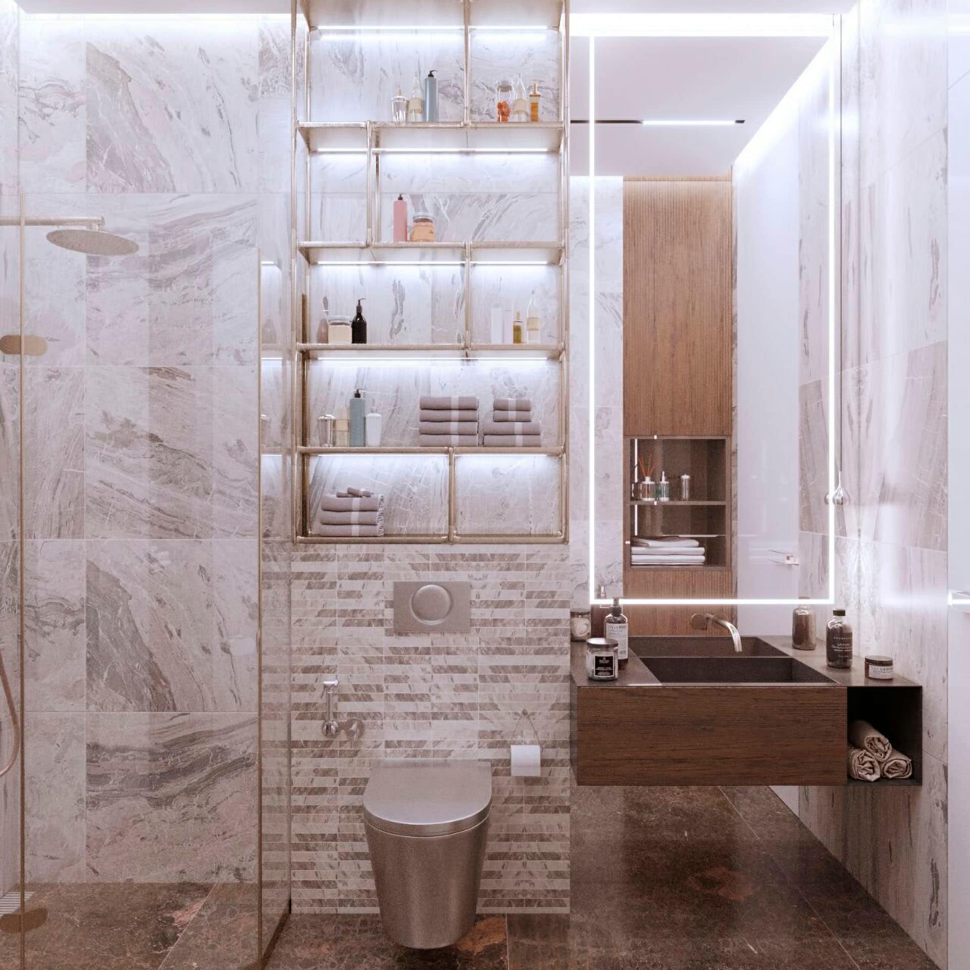
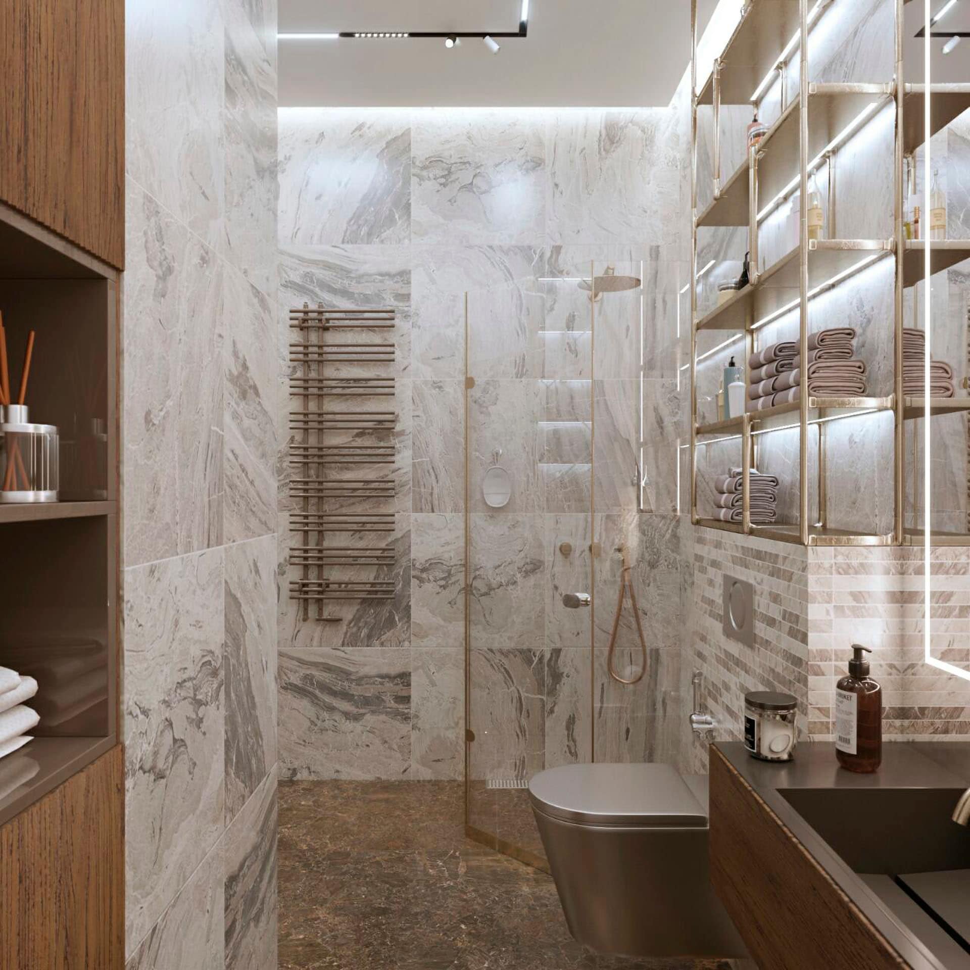
02 – WC
Open-Plan Space
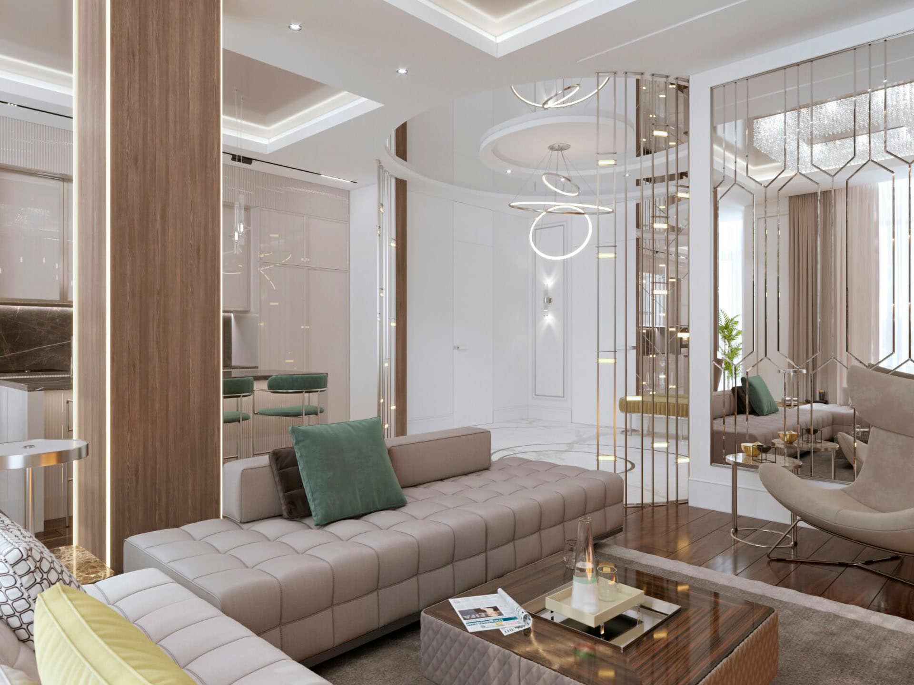
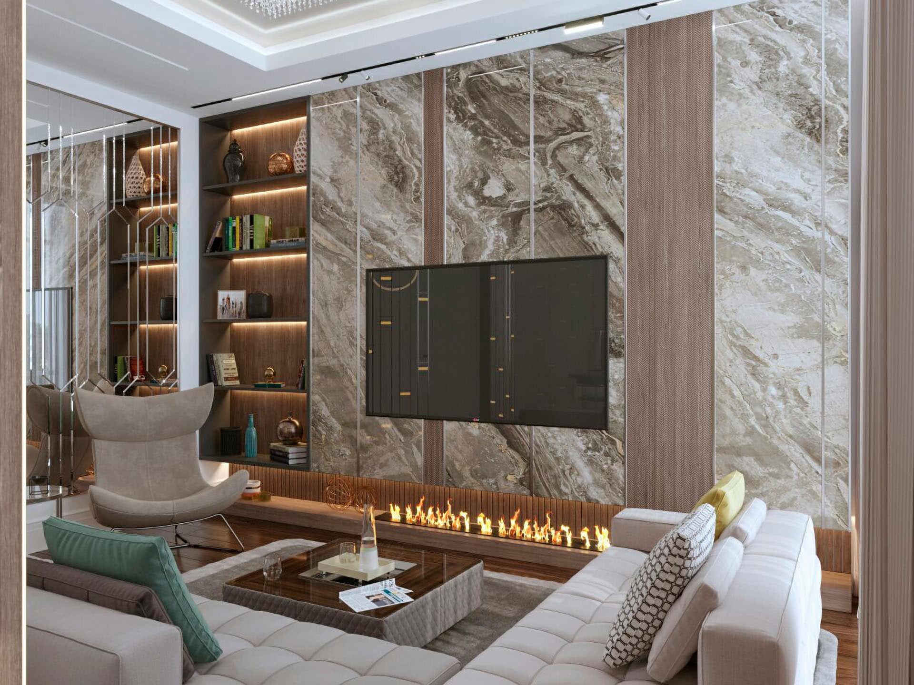
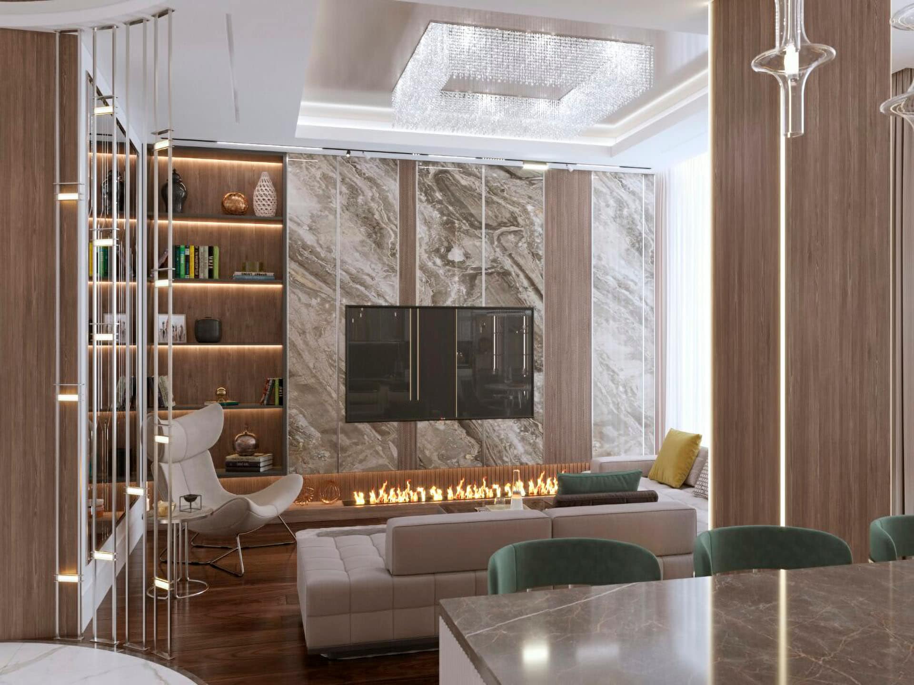
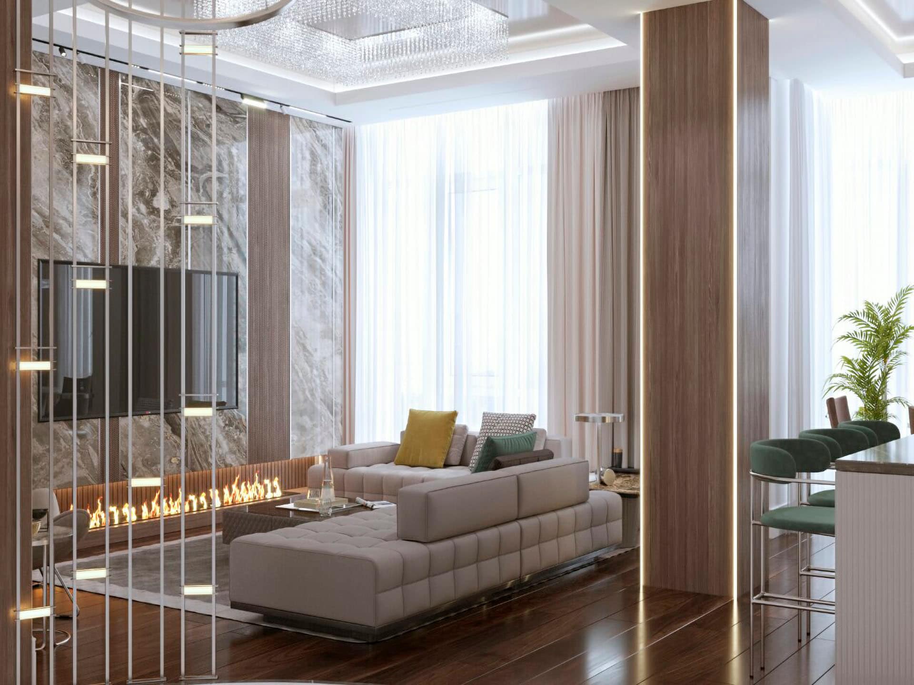
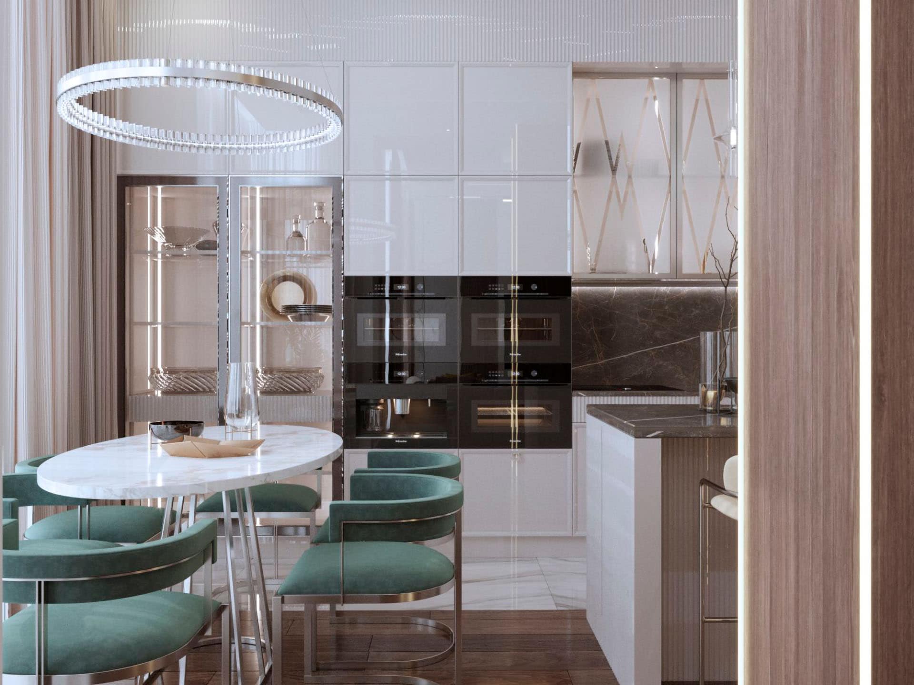
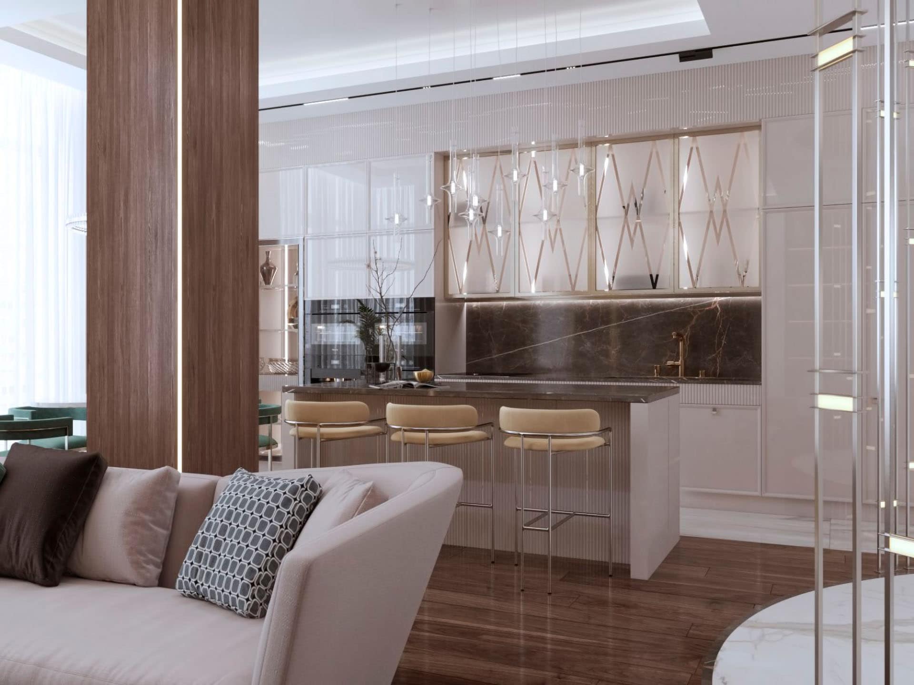
The integration of the living room, kitchen, and dining area into a unified open space allows the residents to feel comfortable and at ease at any time.
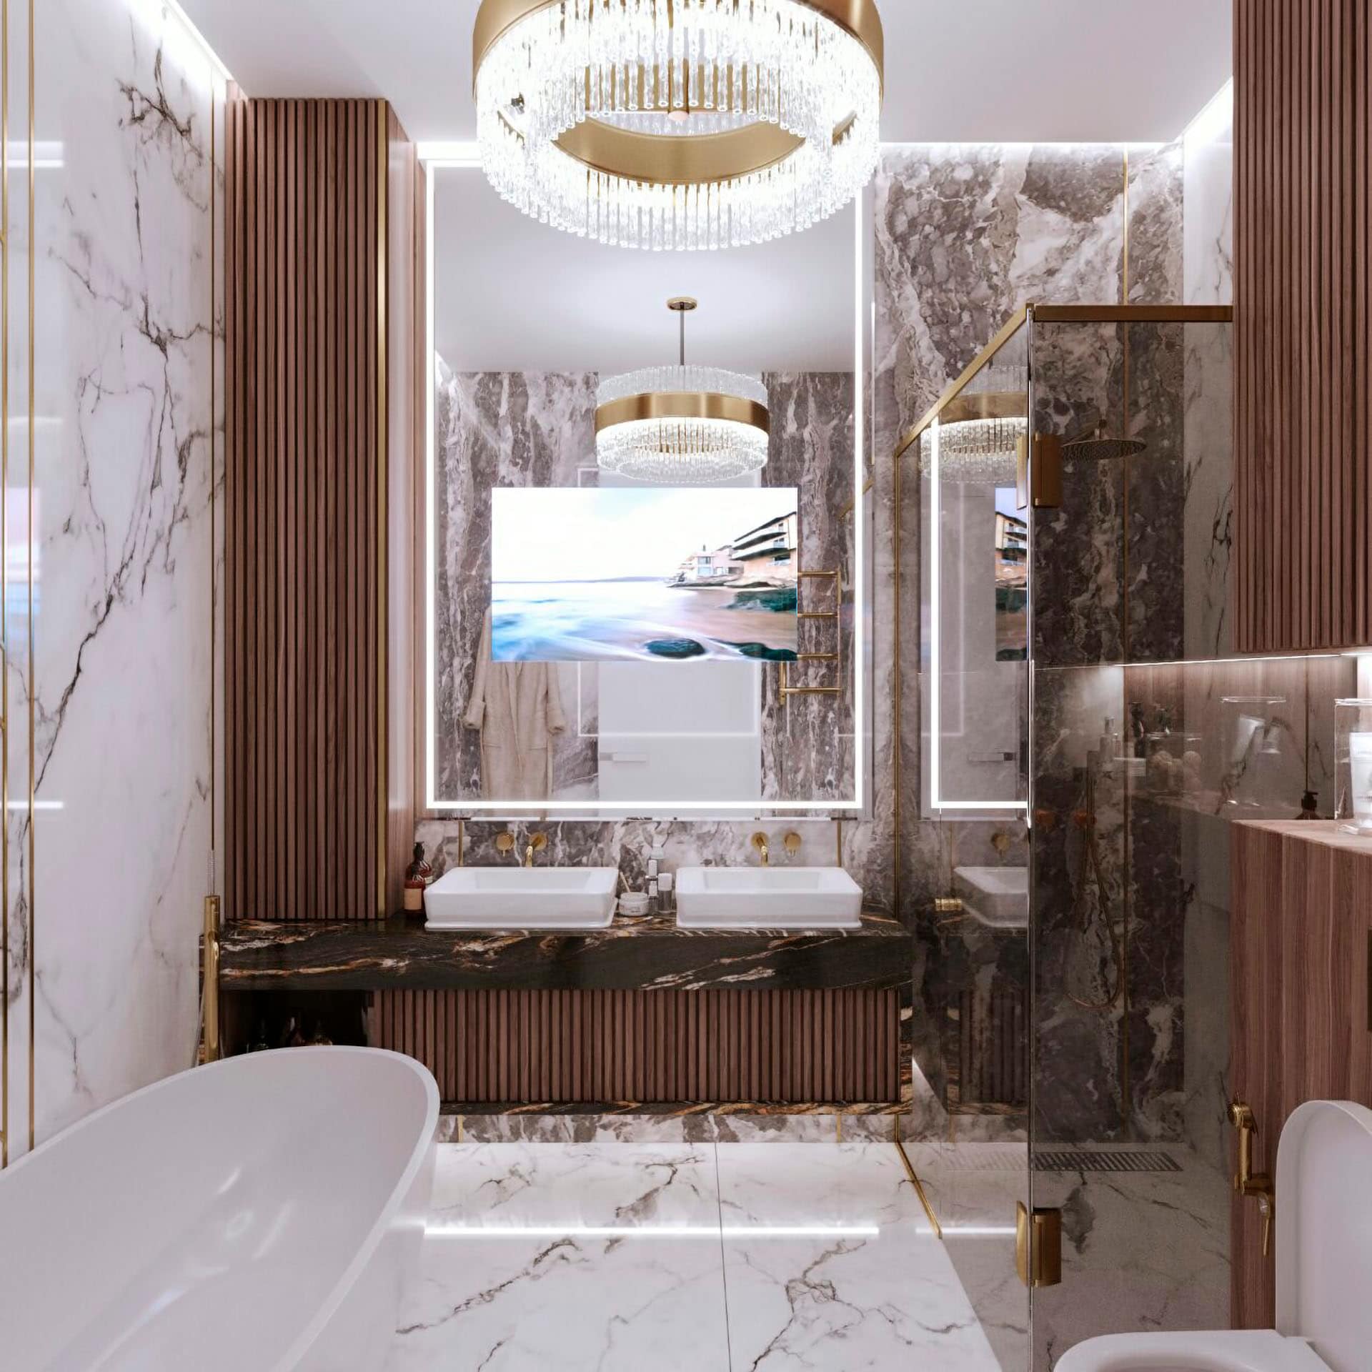
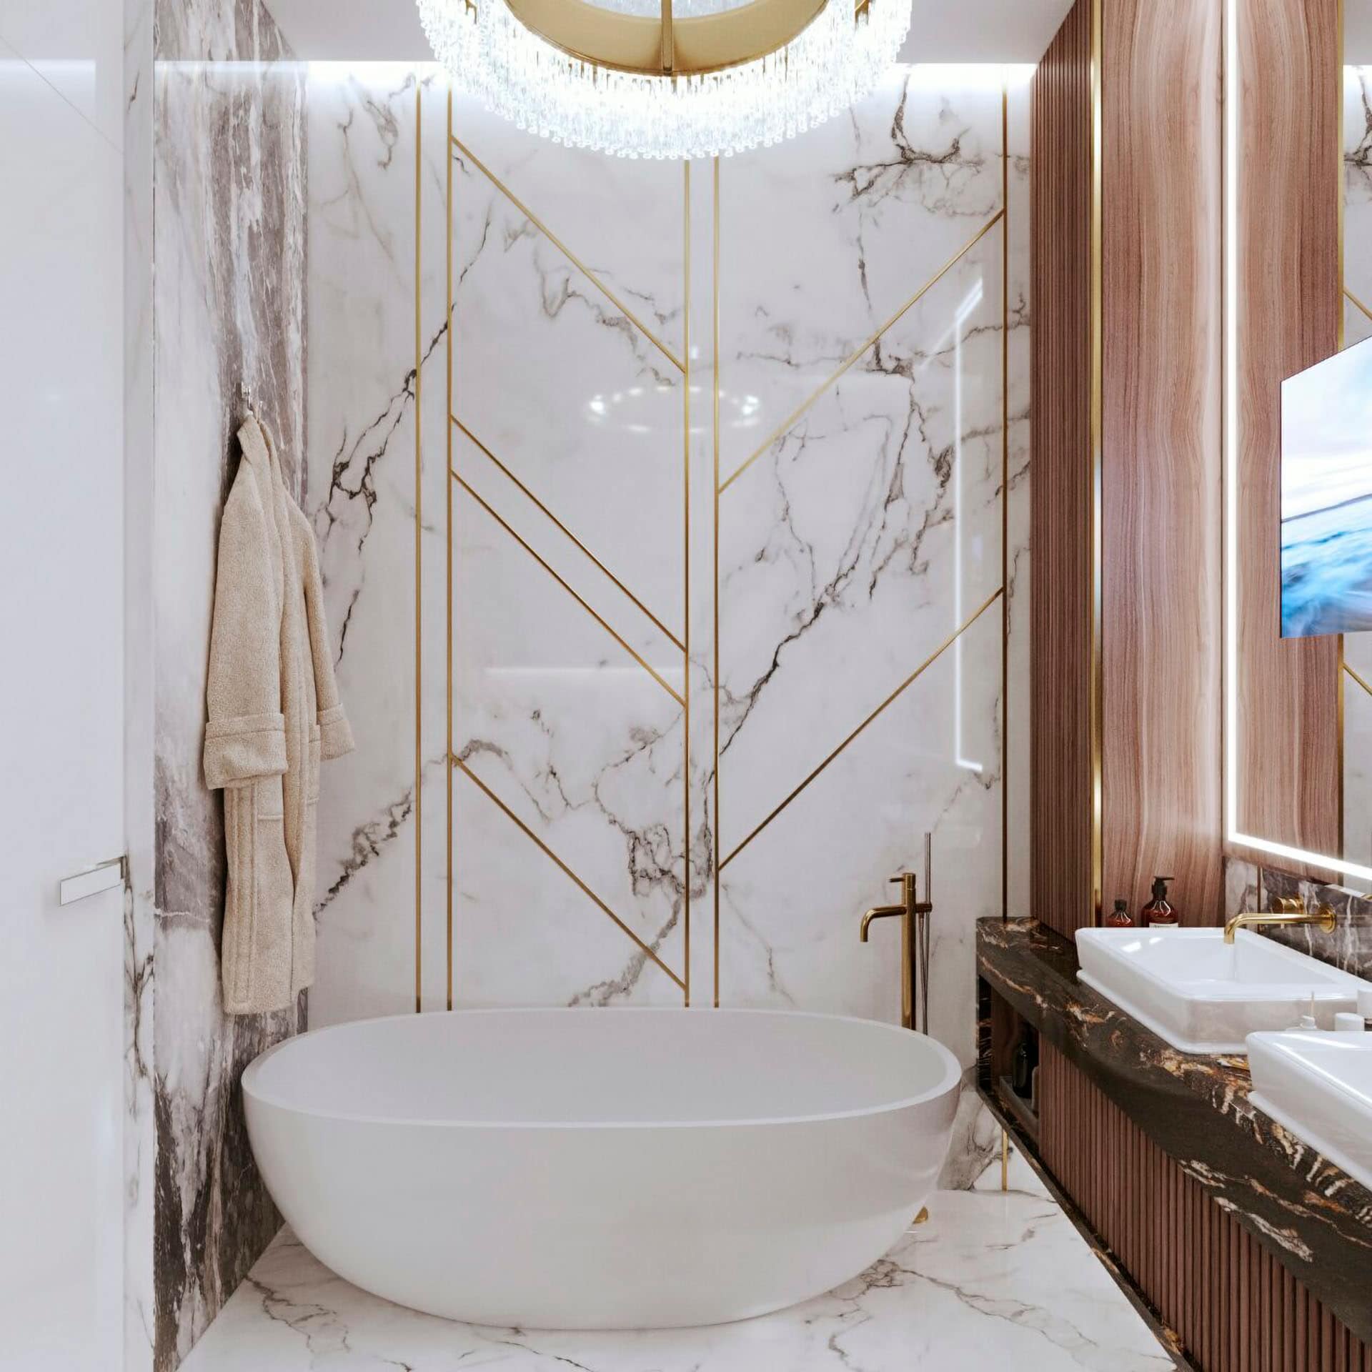
Marble was used as the primary surface finishing material, adding a sense of elegance and luxury to the interior. Wood became the key material for furniture and décor, bringing warmth and balance to the space.
Metal accents incorporated into selected details create a striking interplay with light and add a contemporary touch.
An important design element is the use of track lighting, which allows the direction of light to be adjusted, creating the desired atmosphere within the space.
Master Bedroom
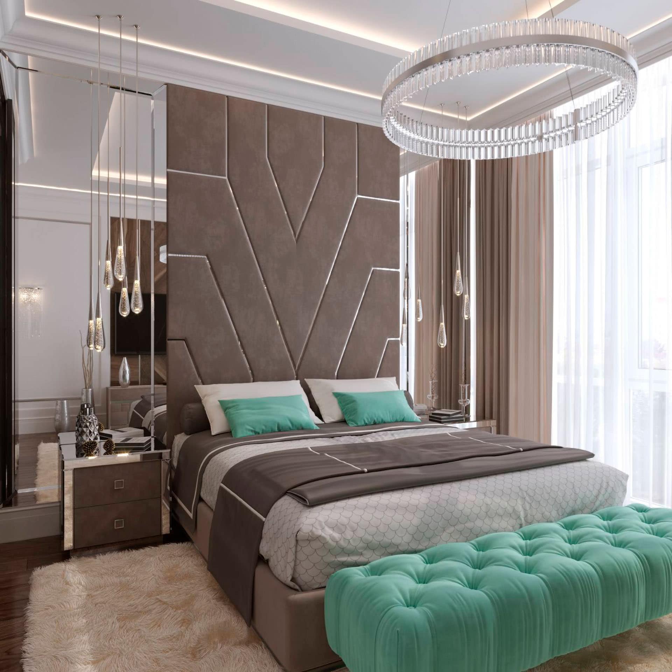
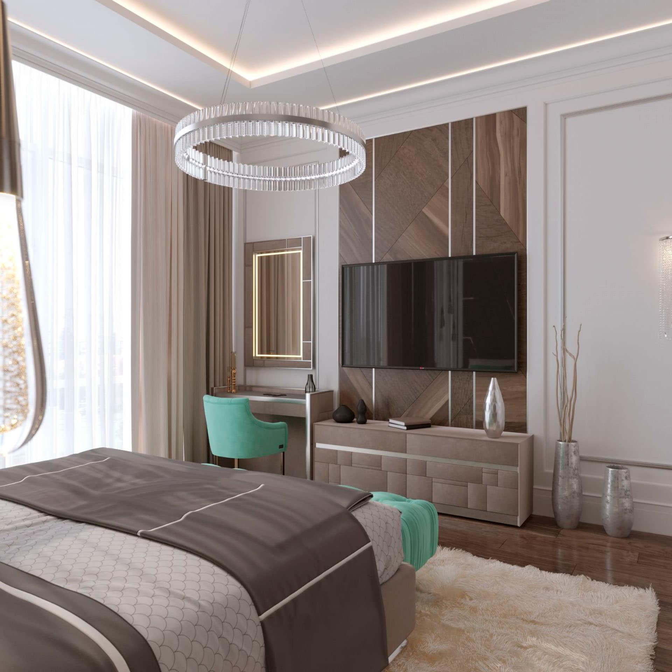
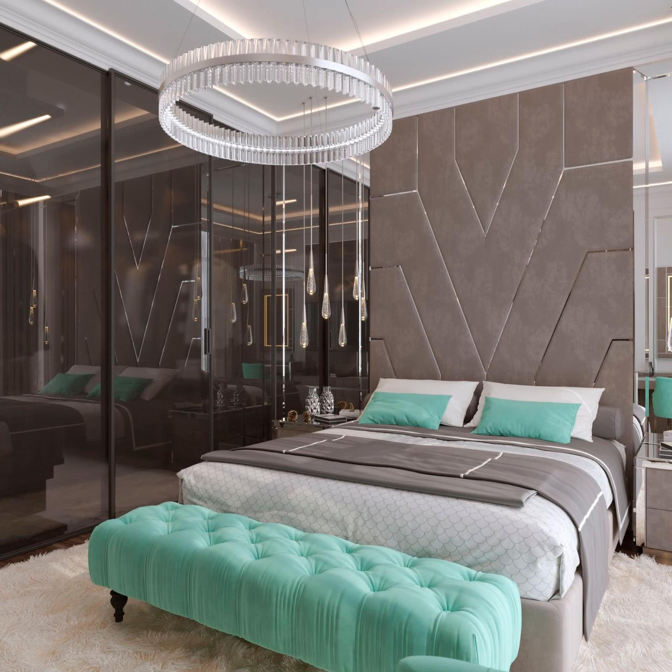
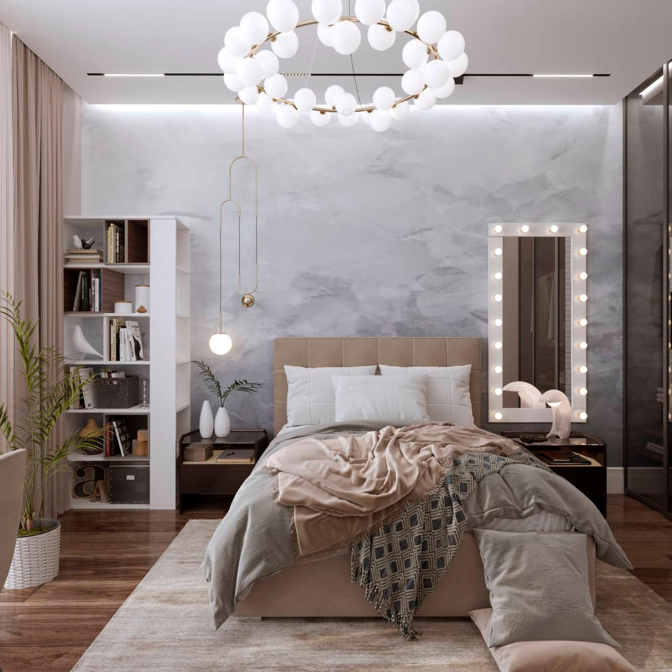
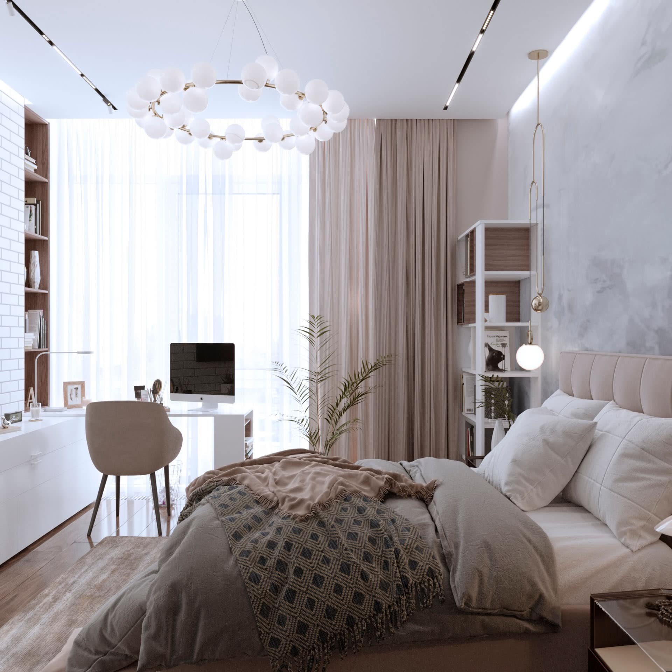
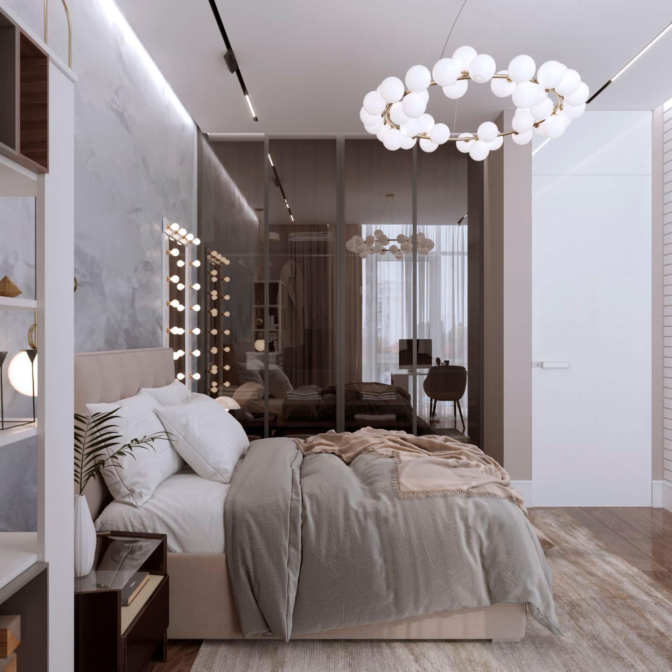
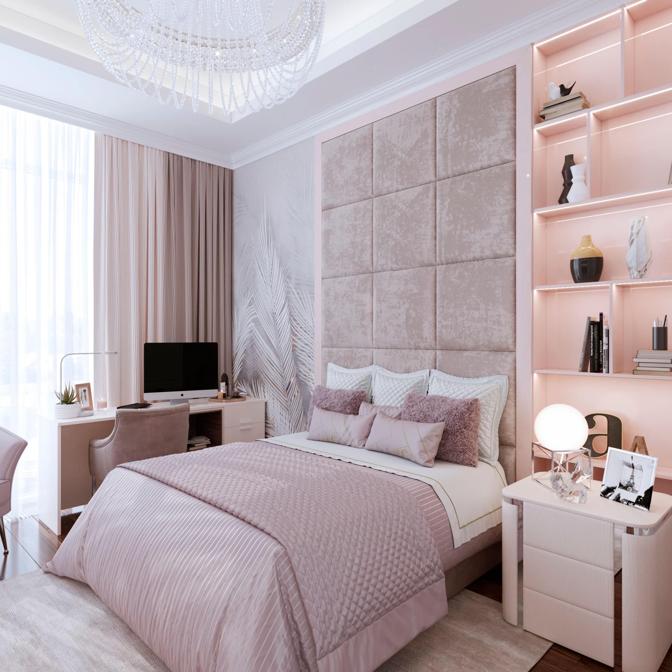
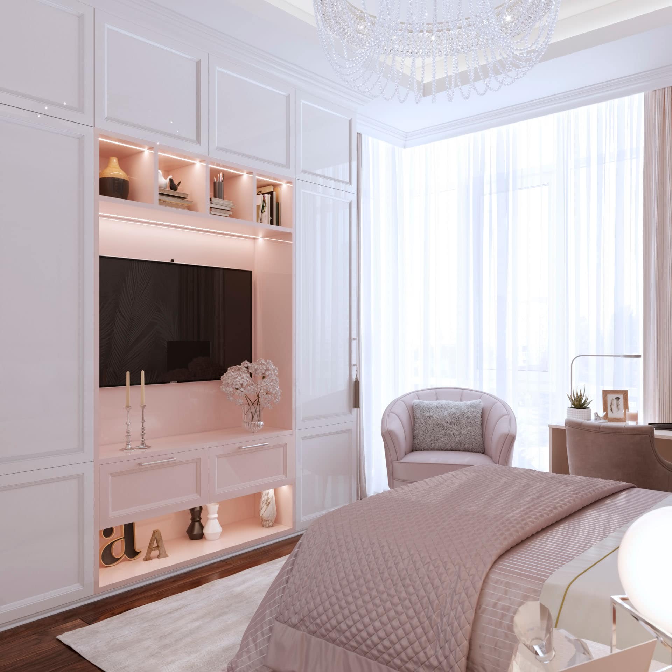
In this design project, the master bedroom is conceived as a fully private retreat for the homeowners. A contemporary bed with a striking high headboard serves as the focal point of the interior, while a luxurious chandelier and mirrored bedside tables enhance the space with elegance and sophistication.
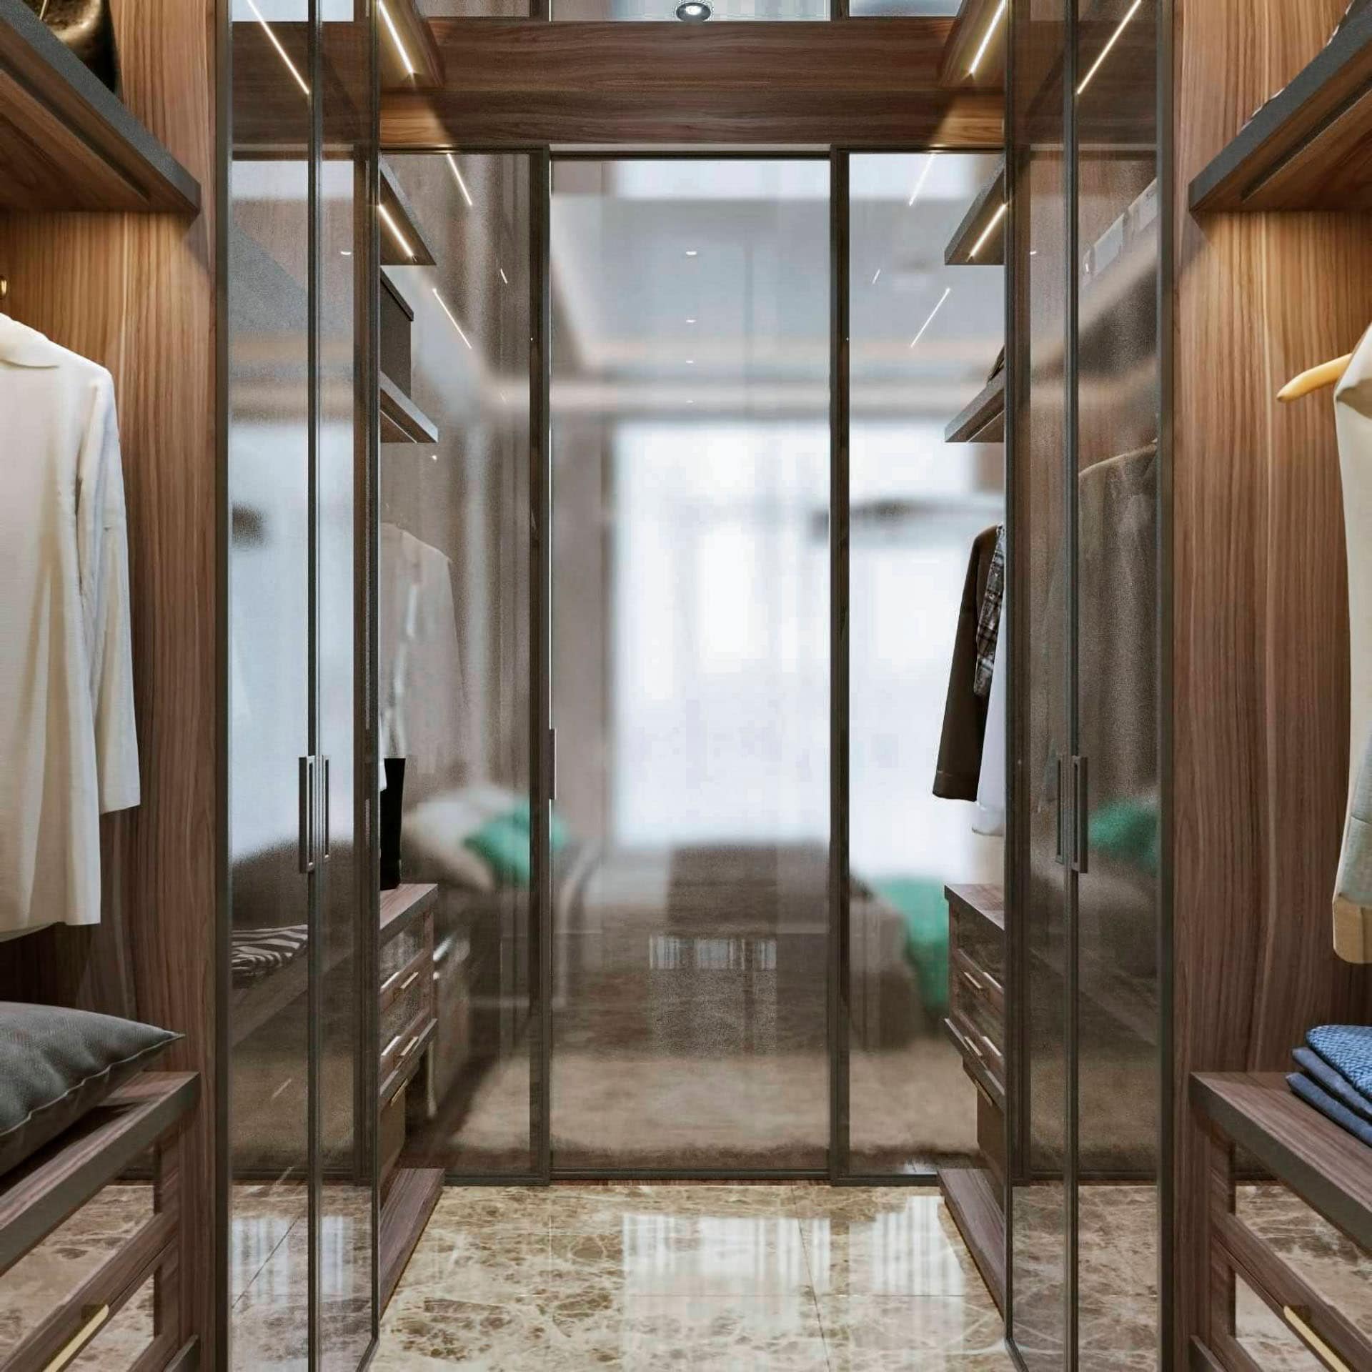
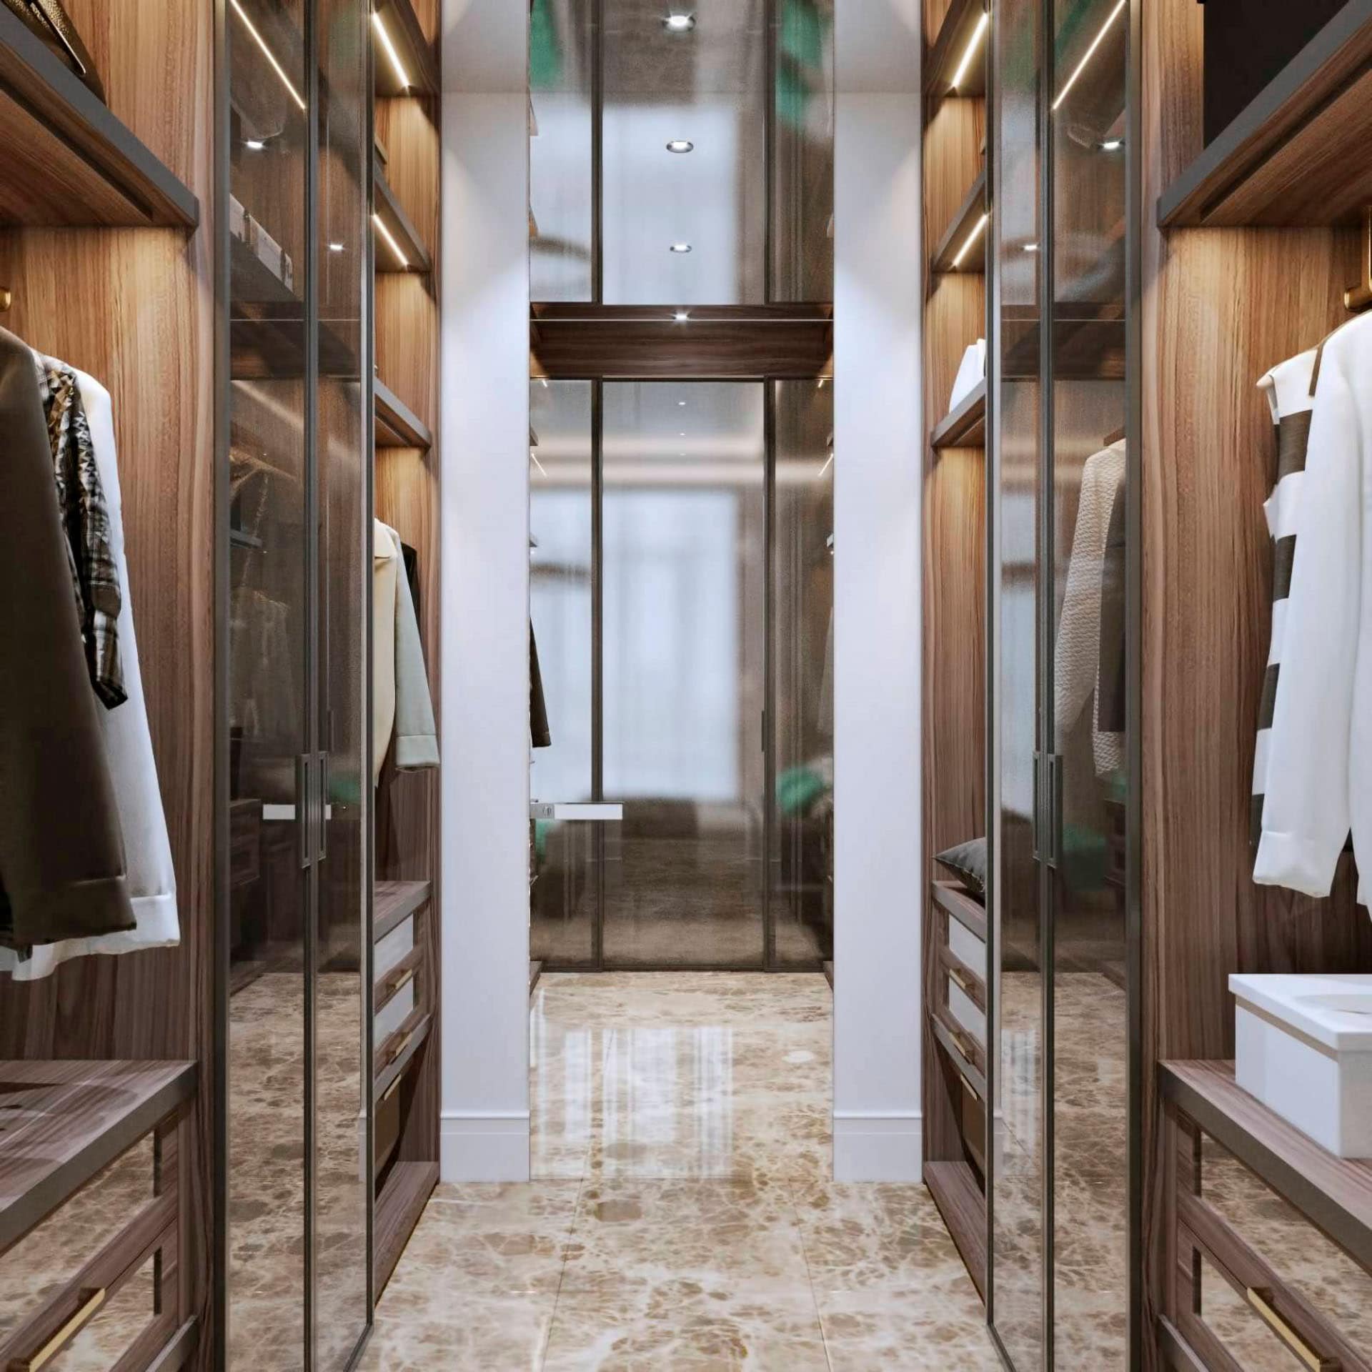
The functionality of the room is emphasized through a thoughtfully planned layout: the bedroom is connected to separate walk-in closets for him and her, as well as a private bathroom and powder room. This arrangement creates a hotel-level sense of comfort and complete privacy — a defining feature of a modern master suite.
This solution reflects the overall design approach, where aesthetics, comfort, and spatial logic are seamlessly integrated into a harmonious concept for refined everyday living.
Additional Information
-
Furniture
-
Flooring
-
Lighting
Apartment Layout
Furniture and Equipment Layout