Classical Aesthetic of a Family Hotel
Hotel Interior Design Project

Family Hotel Interior in Austria

  • Interior Design Project
    Hotel
  • Area
    540 (sq.m)
  • Location
    Austria
  • Architect
    Alina Sychova

Design Features

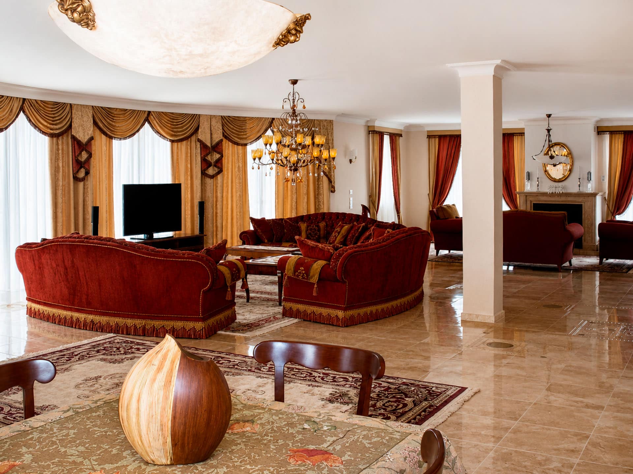
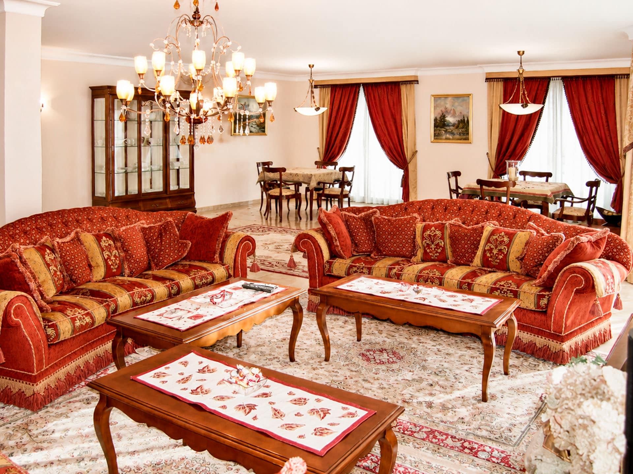
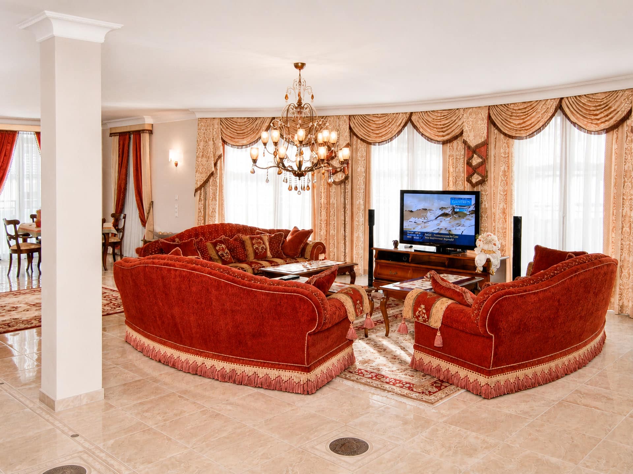
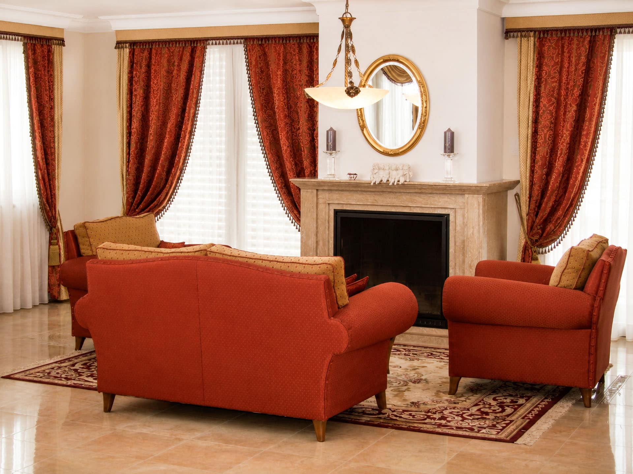
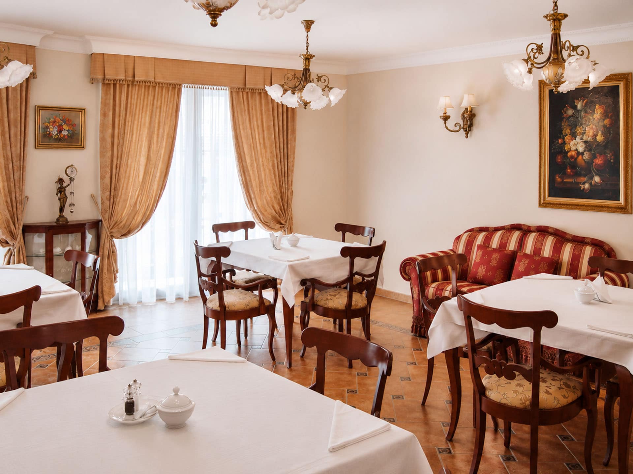
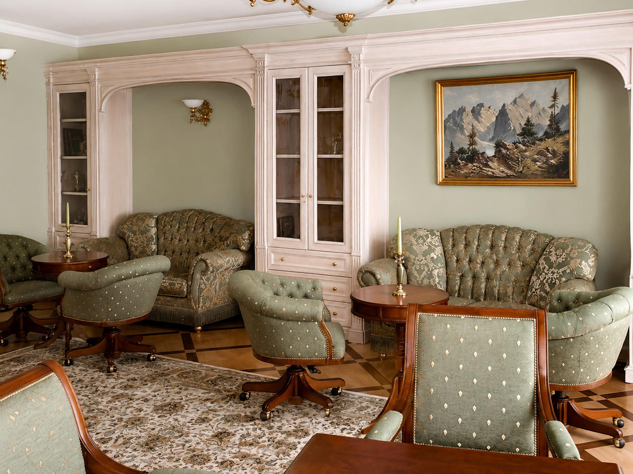
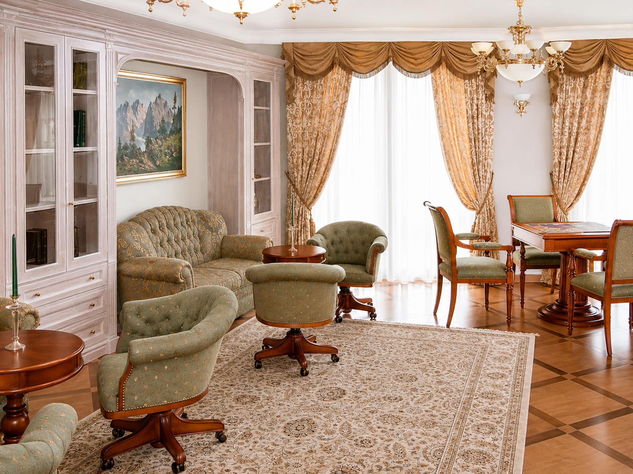
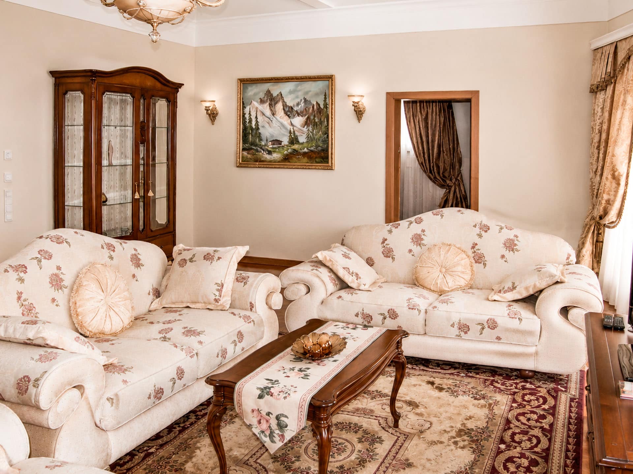
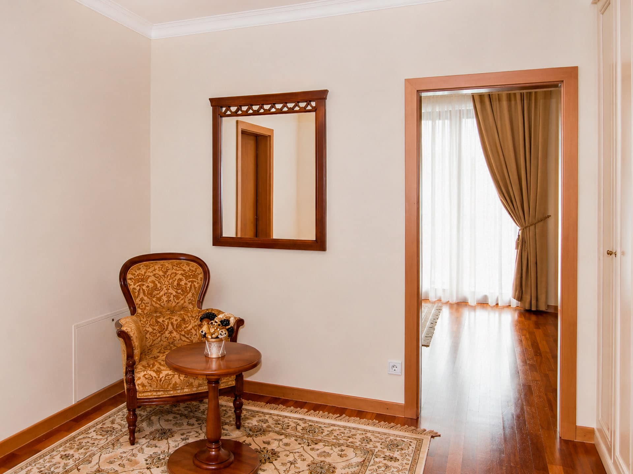
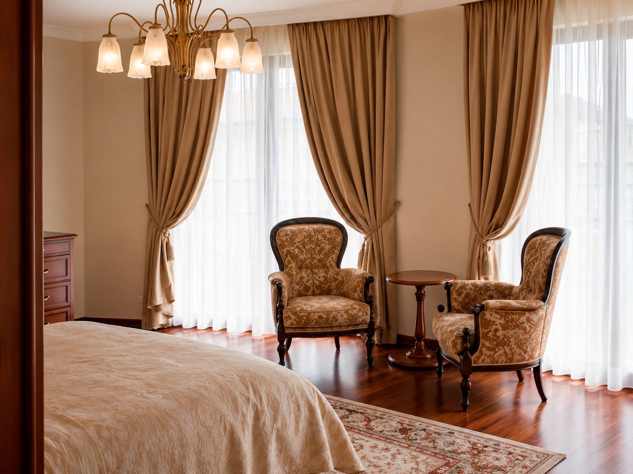
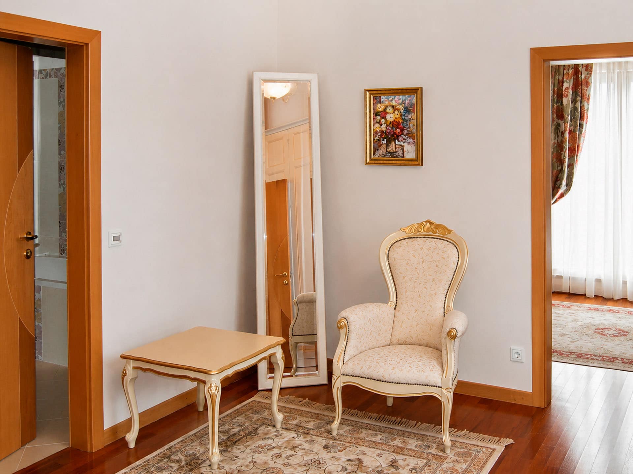
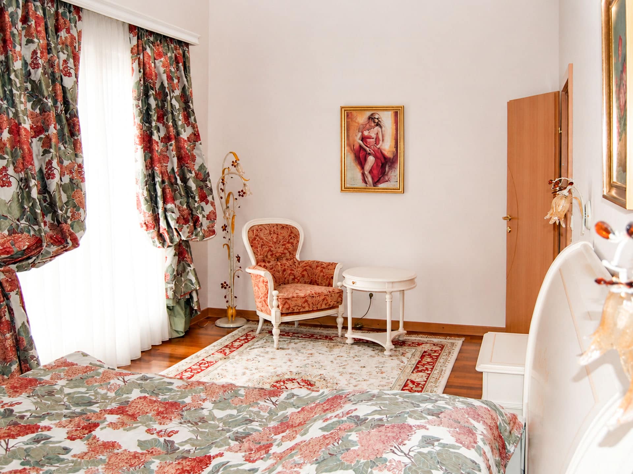
This hotel stands as a true example of how interior design can reflect the local culture and history. The property features guest rooms along with several leisure and entertainment areas. The lounge and game room offer spaces where visitors can spend time with friends or family, enjoy board games, or explore books from the hotel library. Two restaurants, designed in a classic style, are seamlessly integrated into the overall interior, complementing the hotel’s aesthetic.

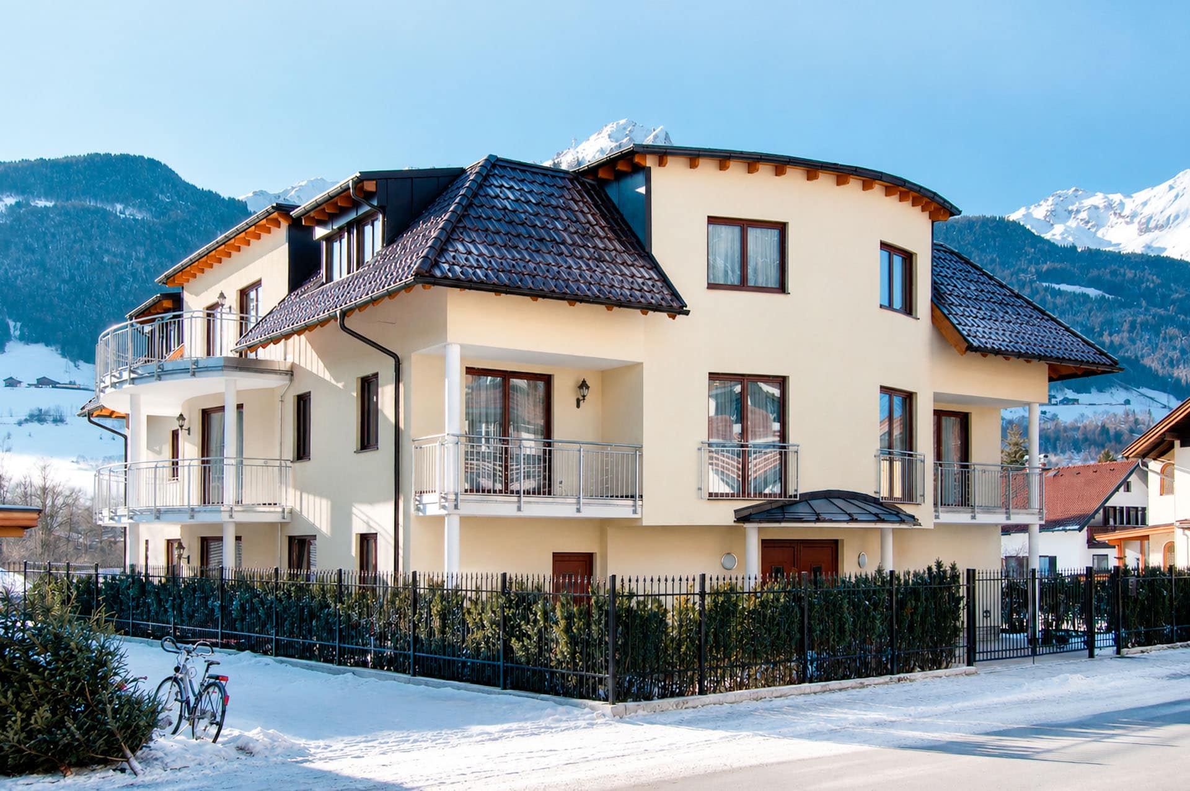
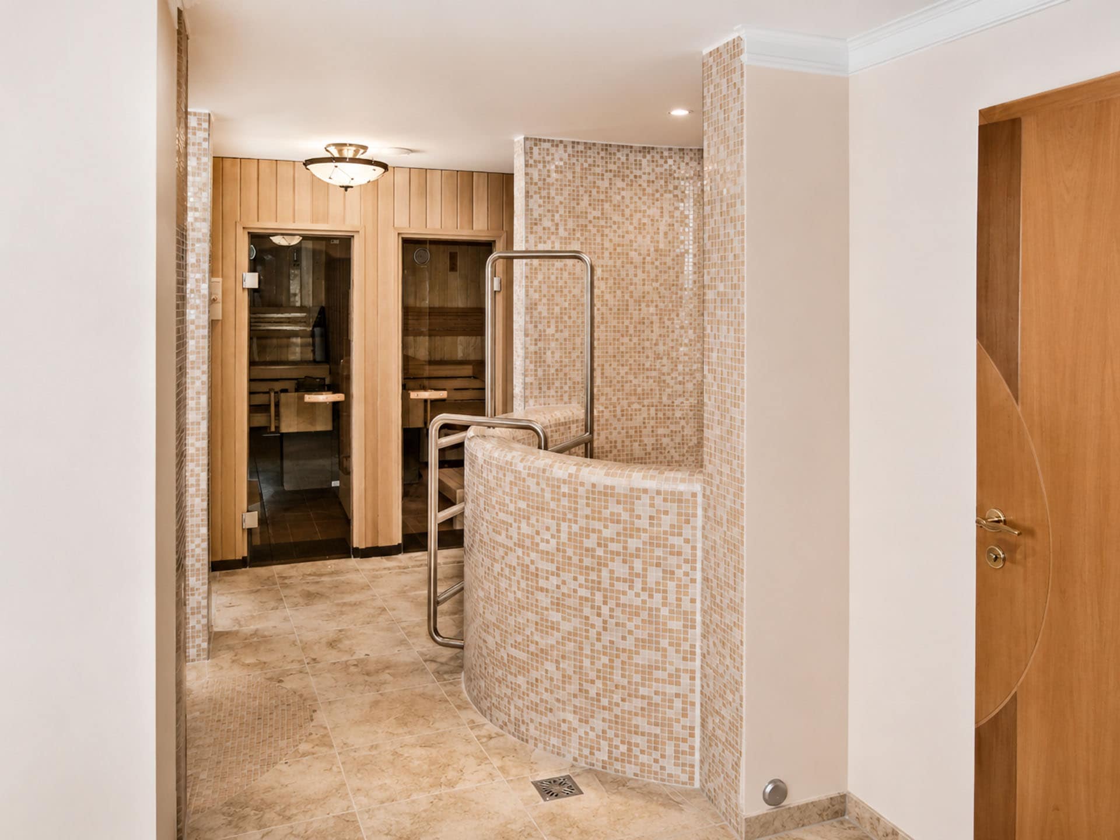
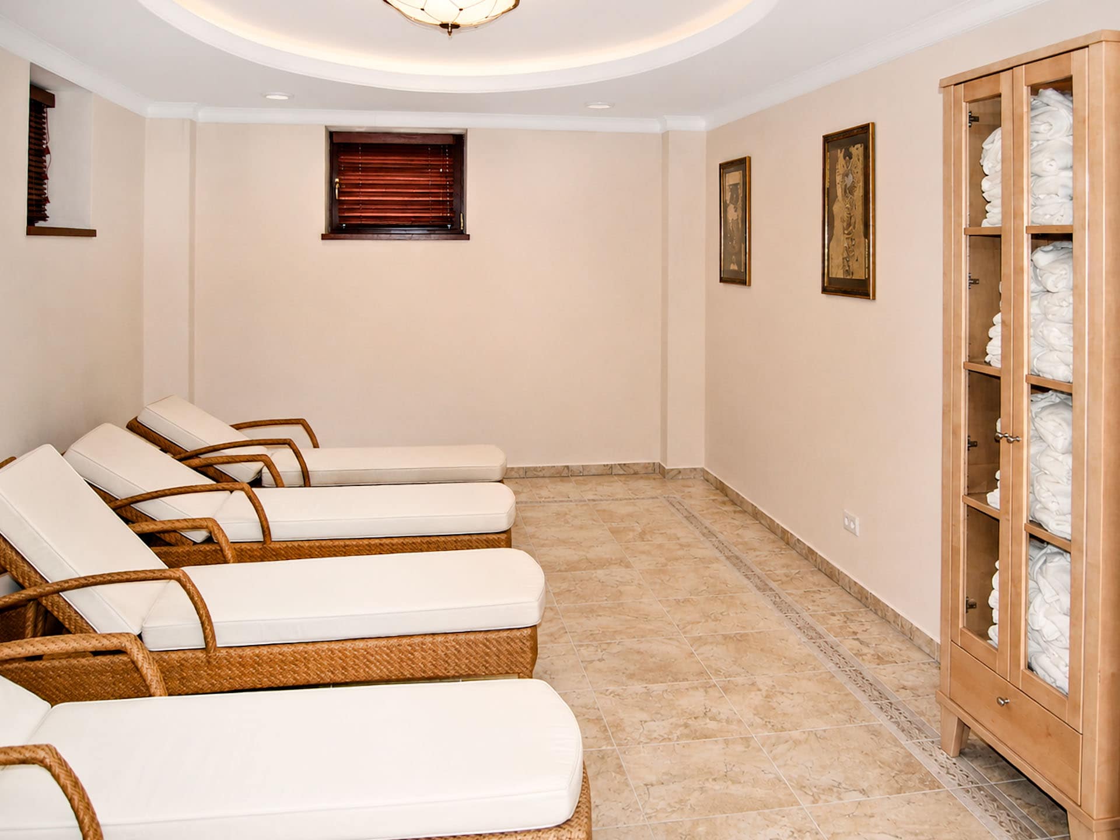
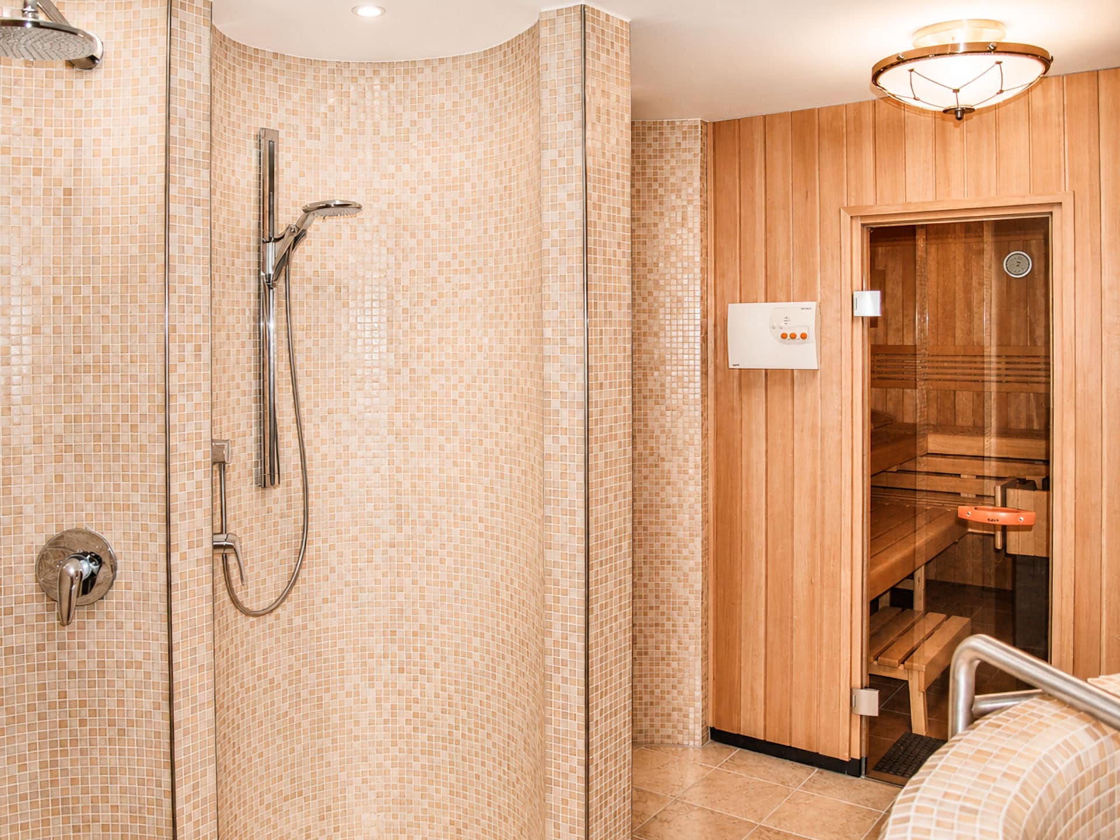
The hotel also includes a wellness complex for guests seeking relaxation and rejuvenation. It features a sauna, swimming pool, and massage room, providing a VIP experience typical of a luxury resort. In addition, the hotel boasts a facade passport — a specially designed element developed as part of the overall design project, which gives the building its unique character and identity. The primary goal of this project was achieved: whether visiting Austria for a romantic getaway, a trip with friends, or business meetings, the hotel is capable of meeting the needs of every guest.

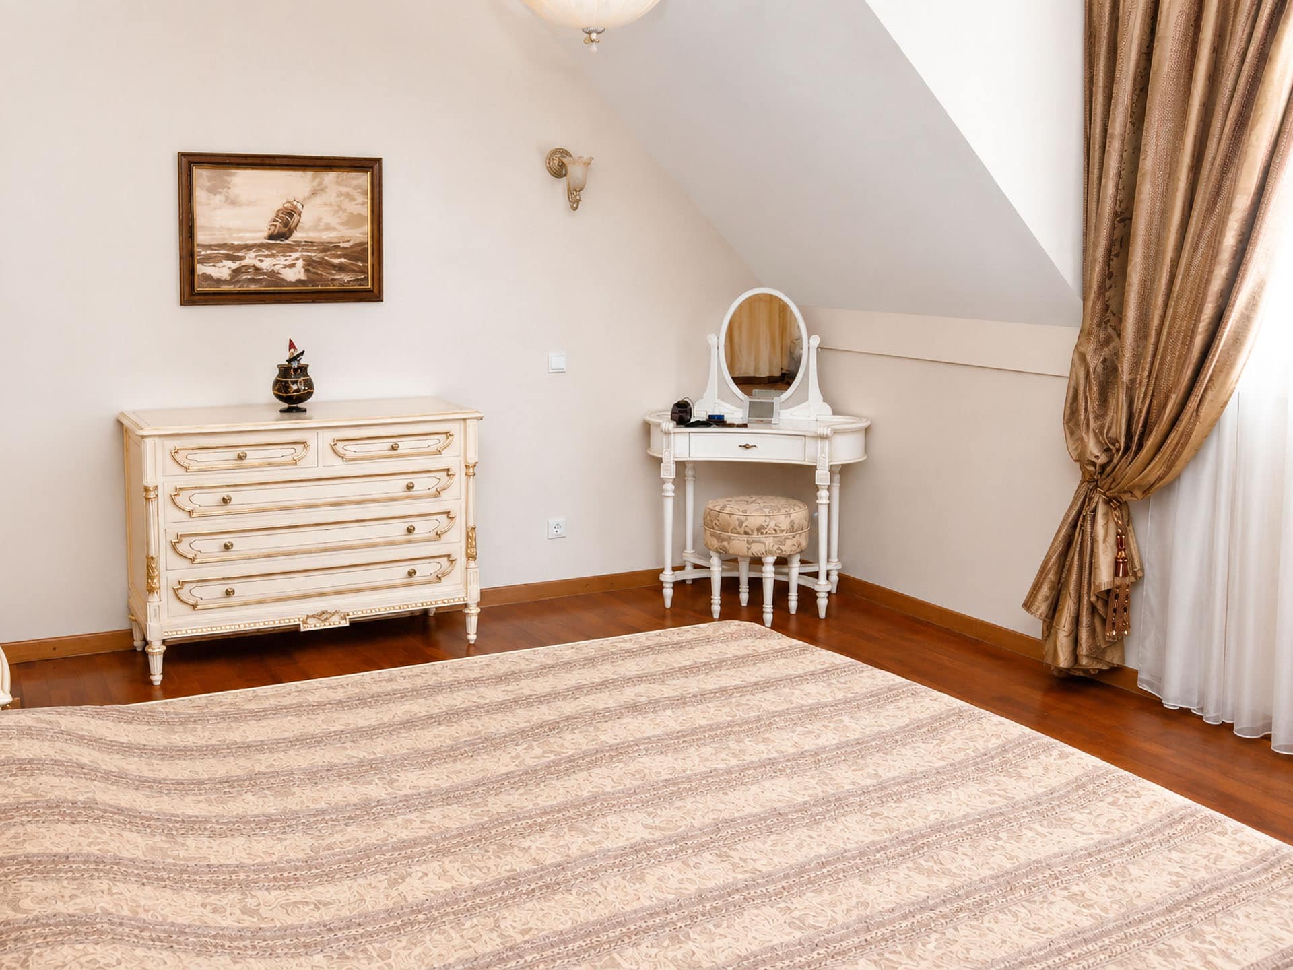
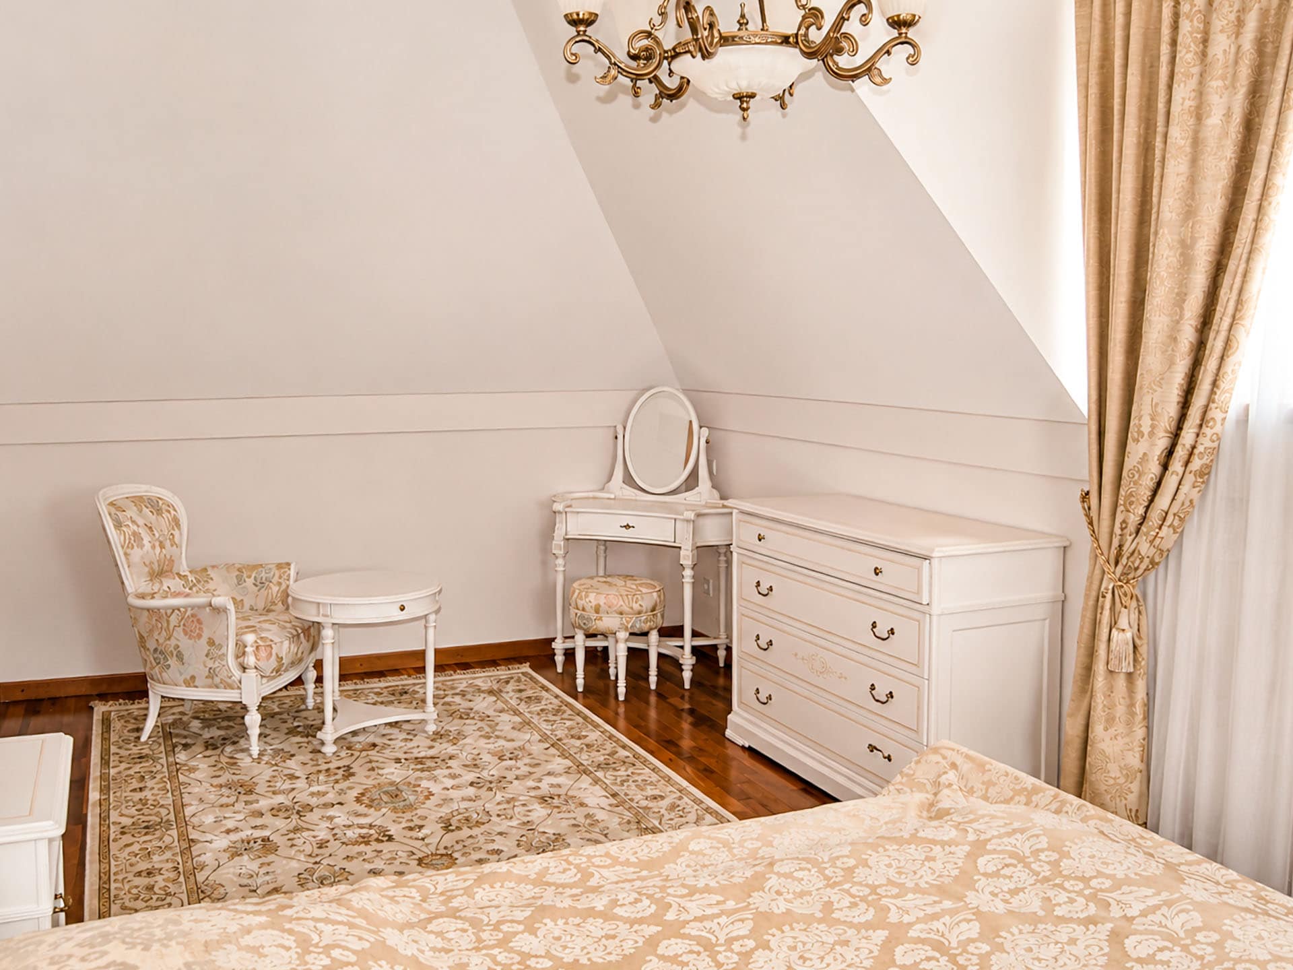
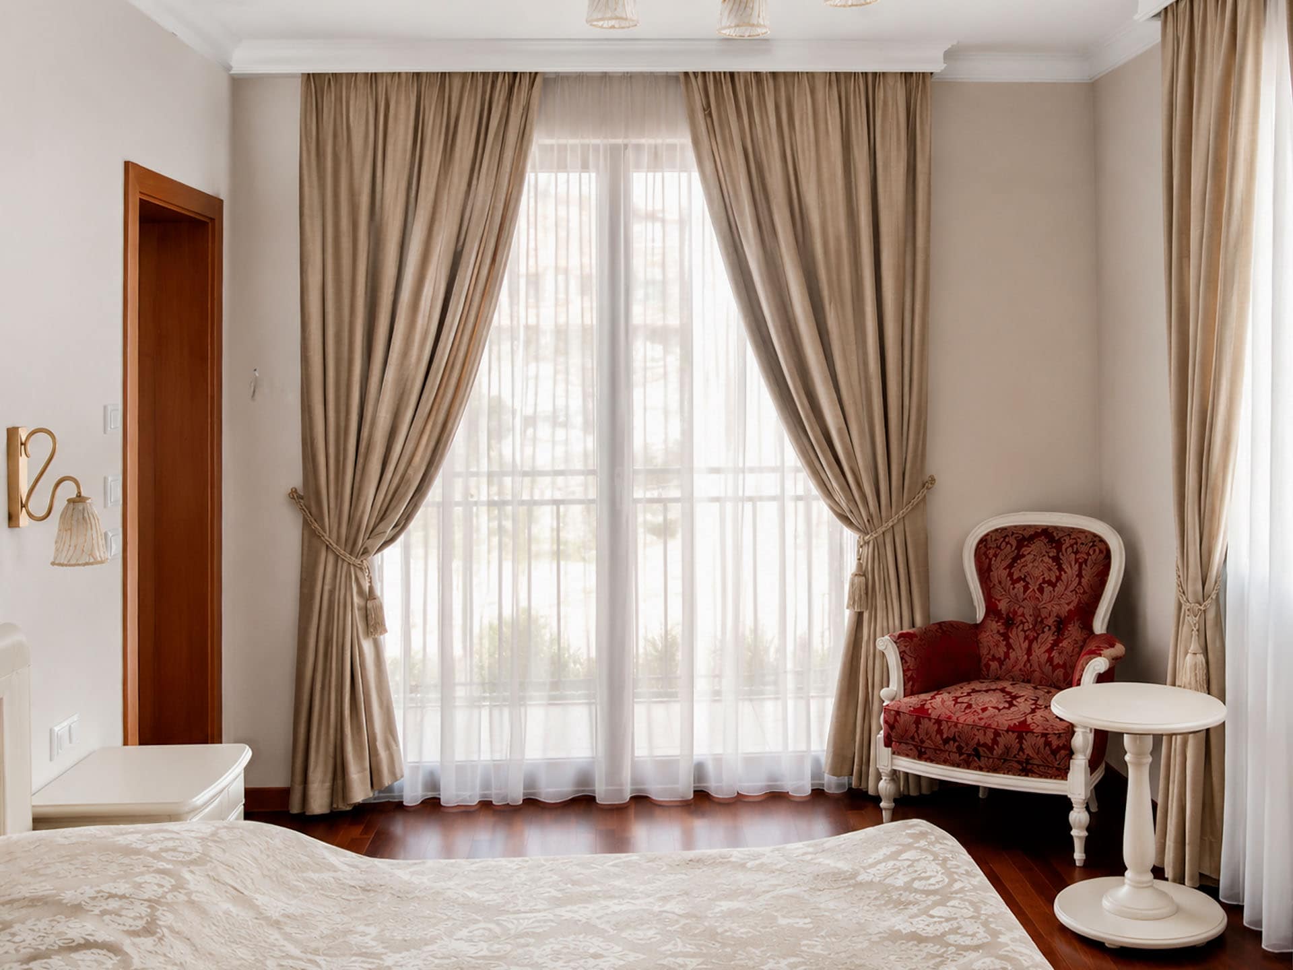
Attic room in a family hotel

01 – Double Room

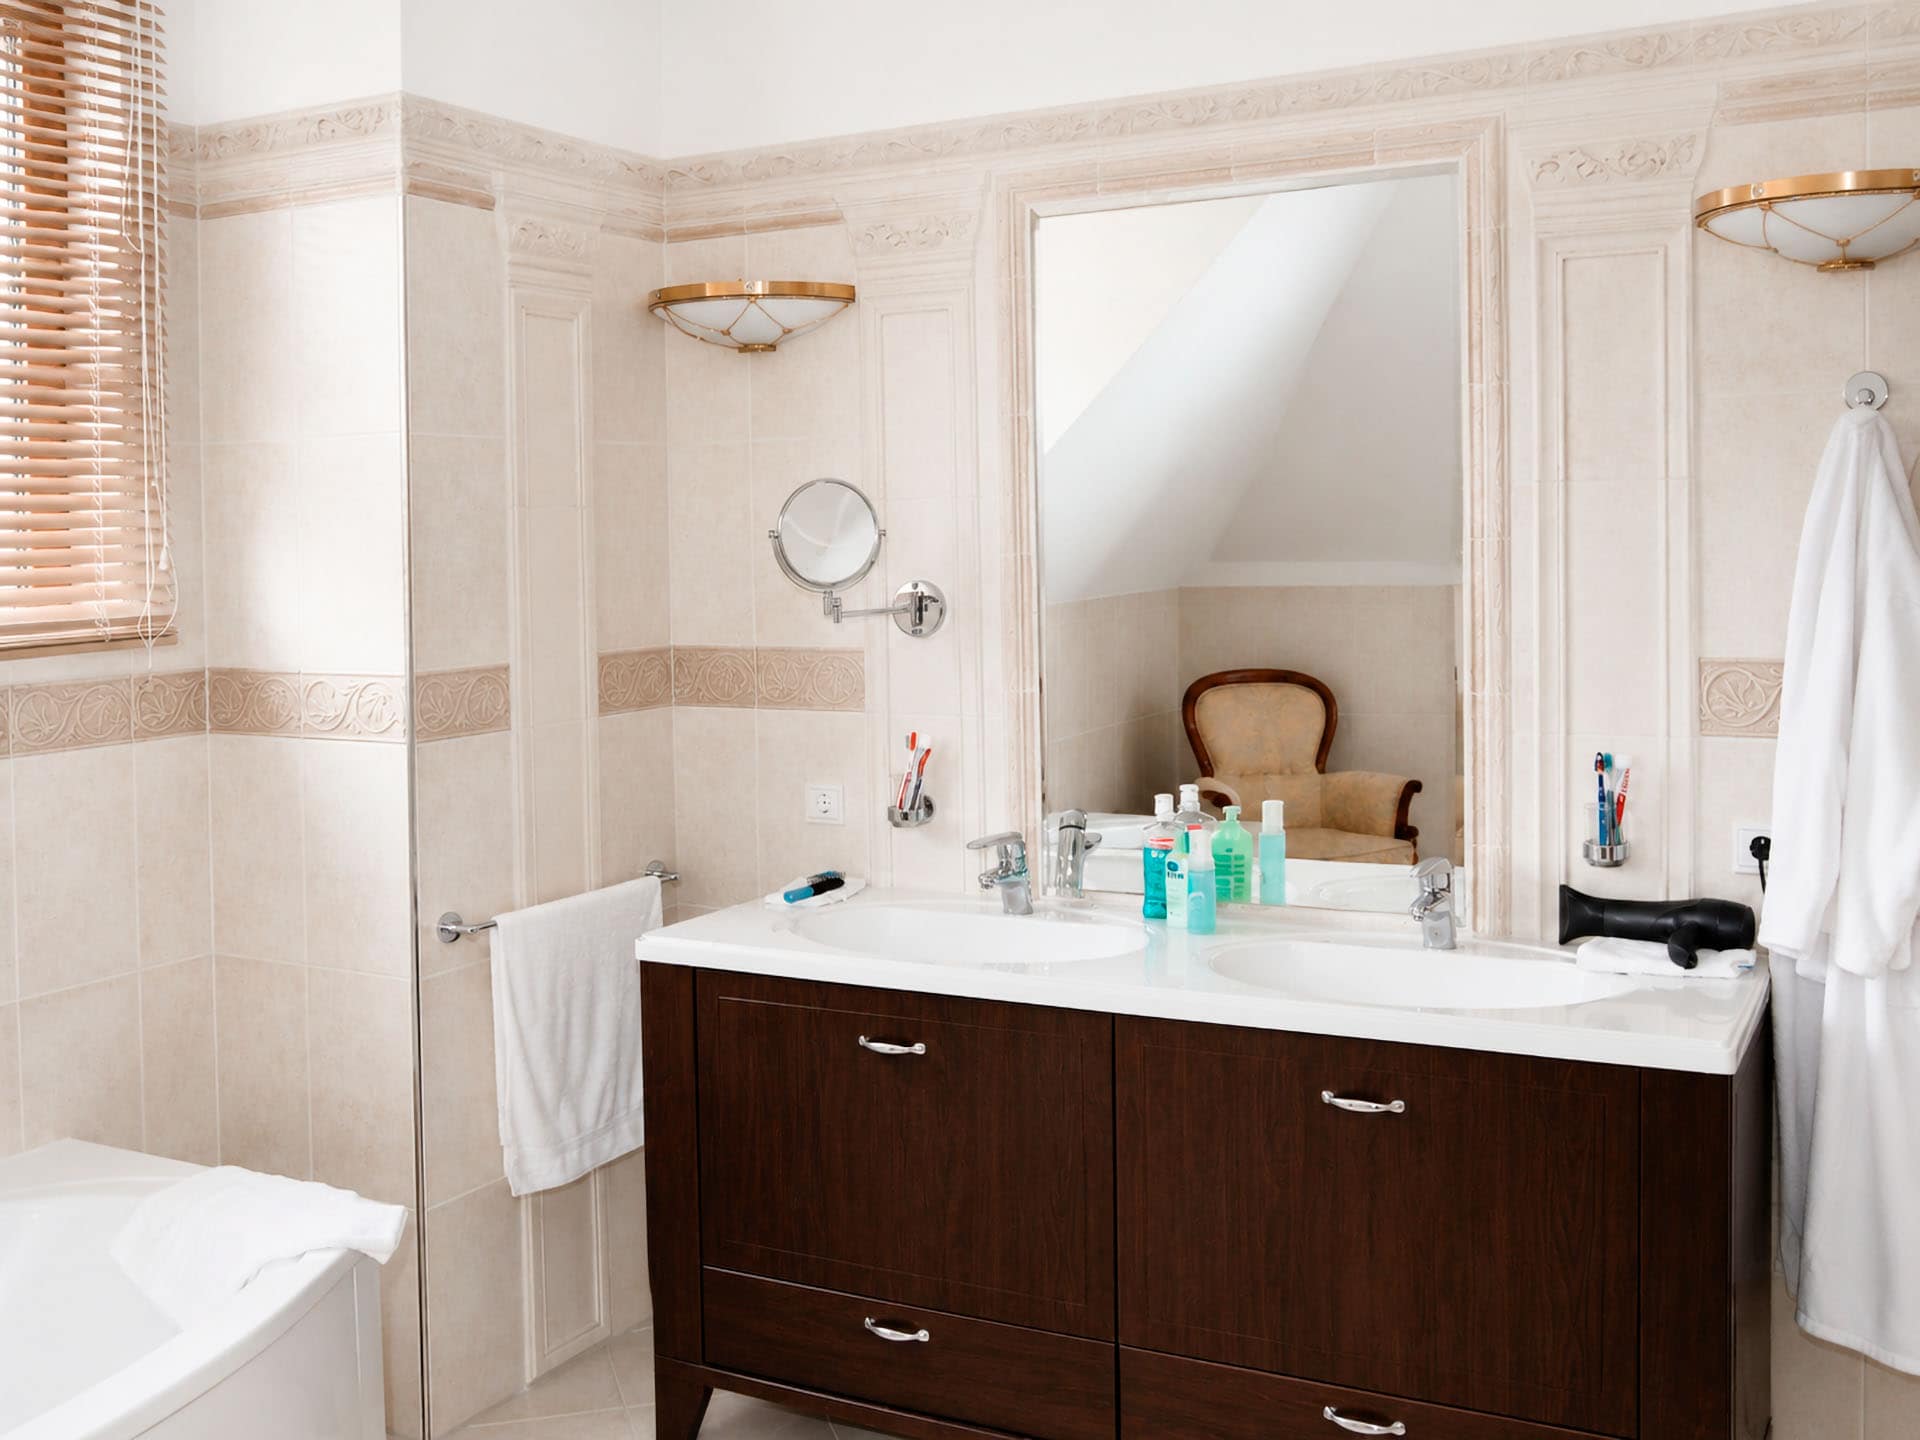
Classic family hotel bathroom

02 – Bathroom

Room Design

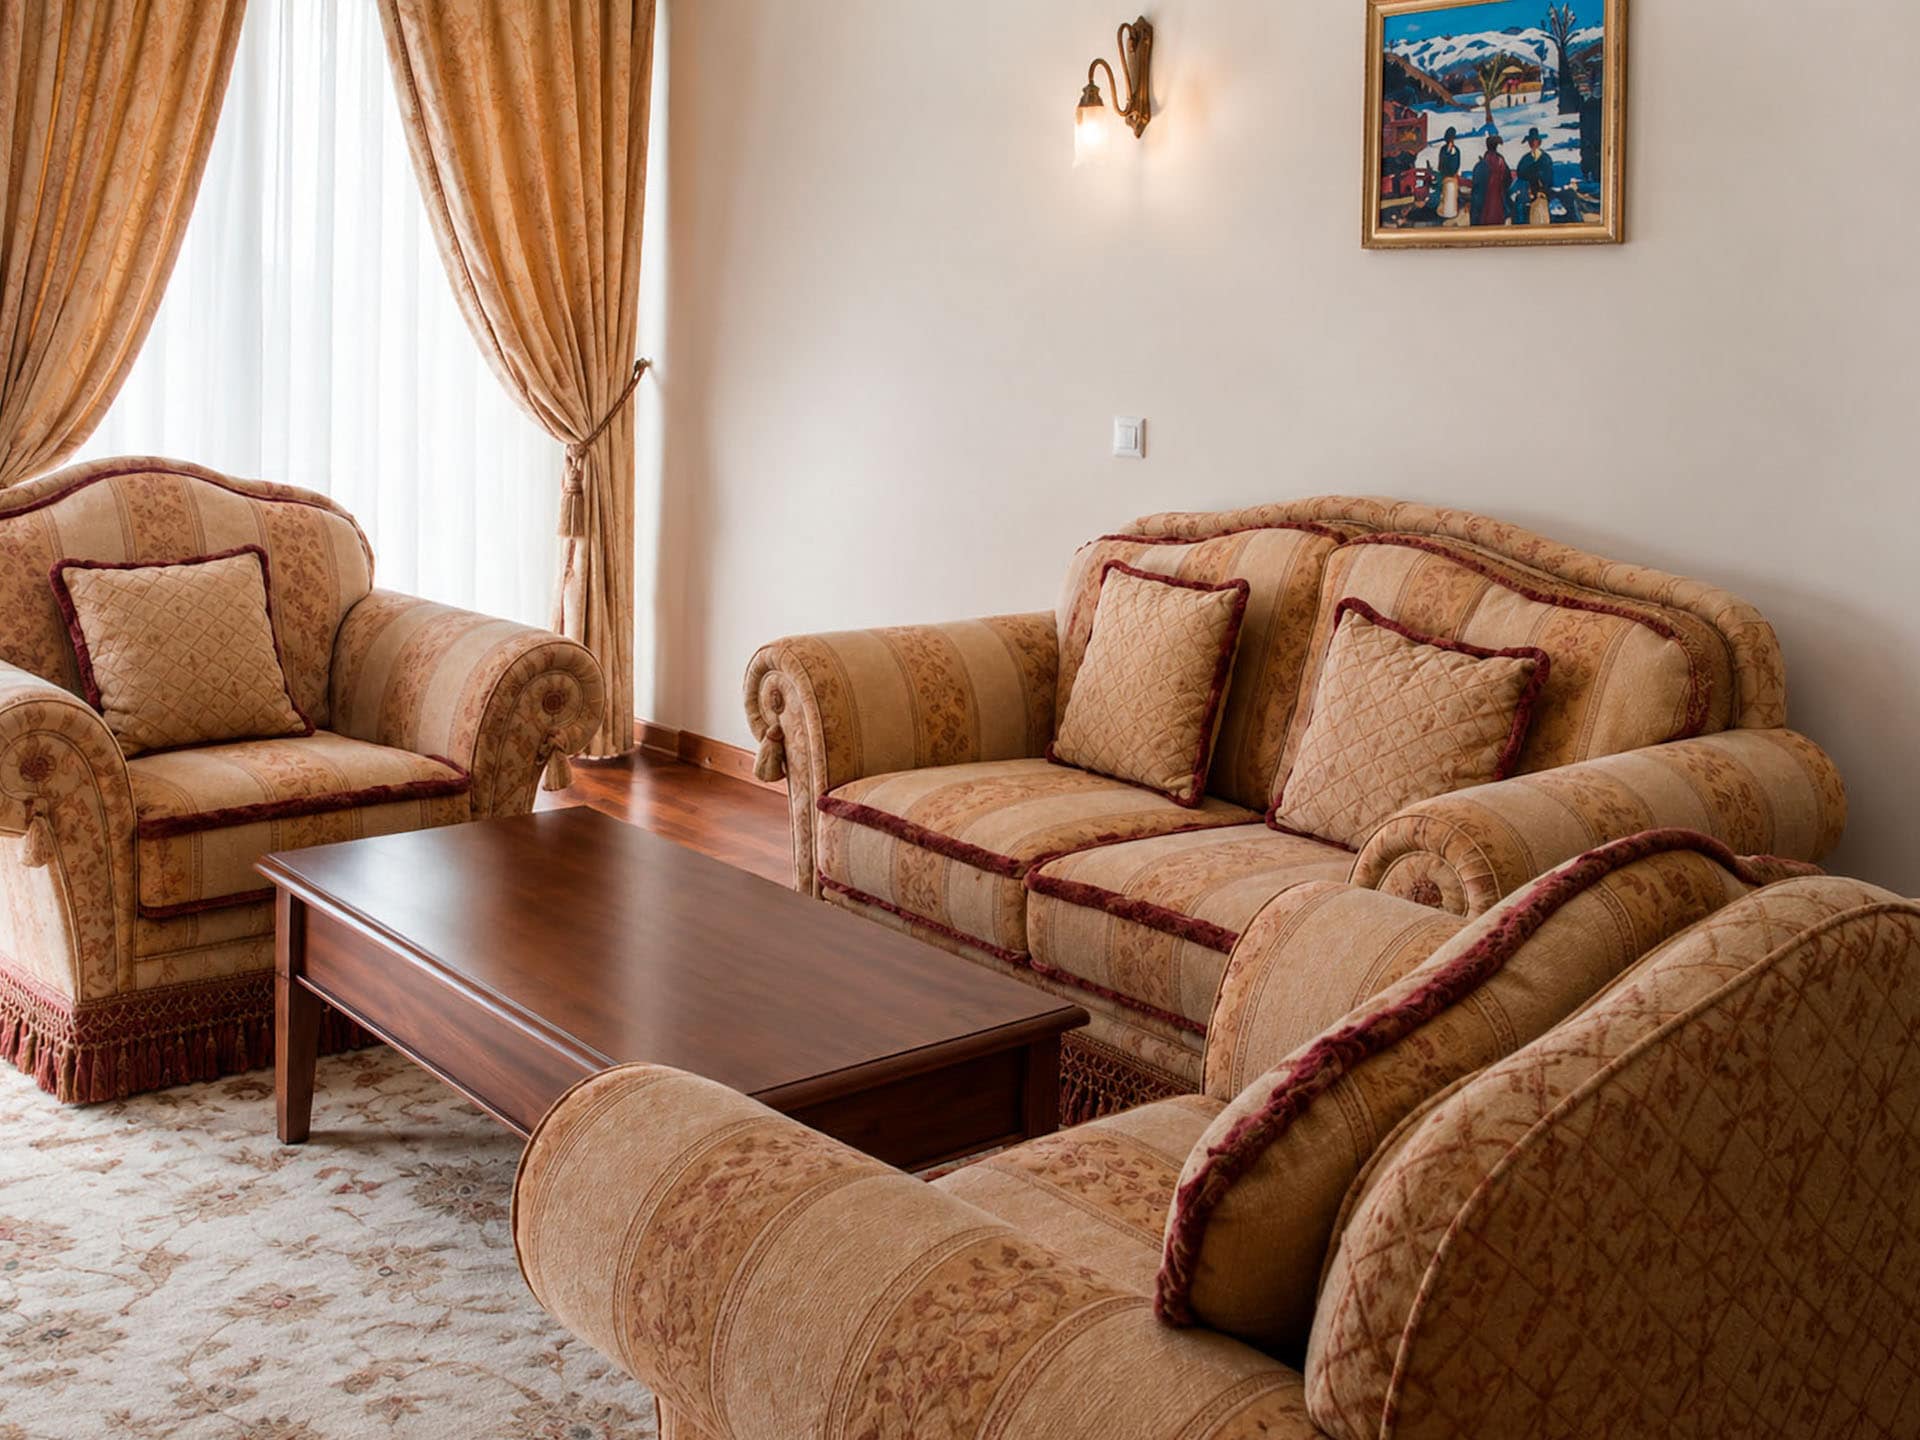
Pastel tones, soft furnishings, rugs, and floral patterns are used throughout.

Each hotel room features a unique classic design, allowing guests to enjoy not only comfortable beds and attentive service but also the beauty and elegance of the interiors.

Family hotel room with classic artwork

Double Room

Interior of a classic family hotel room with upholstered furniture

Double Room

Family hotel room with upholstered furniture

Suite with Living Area

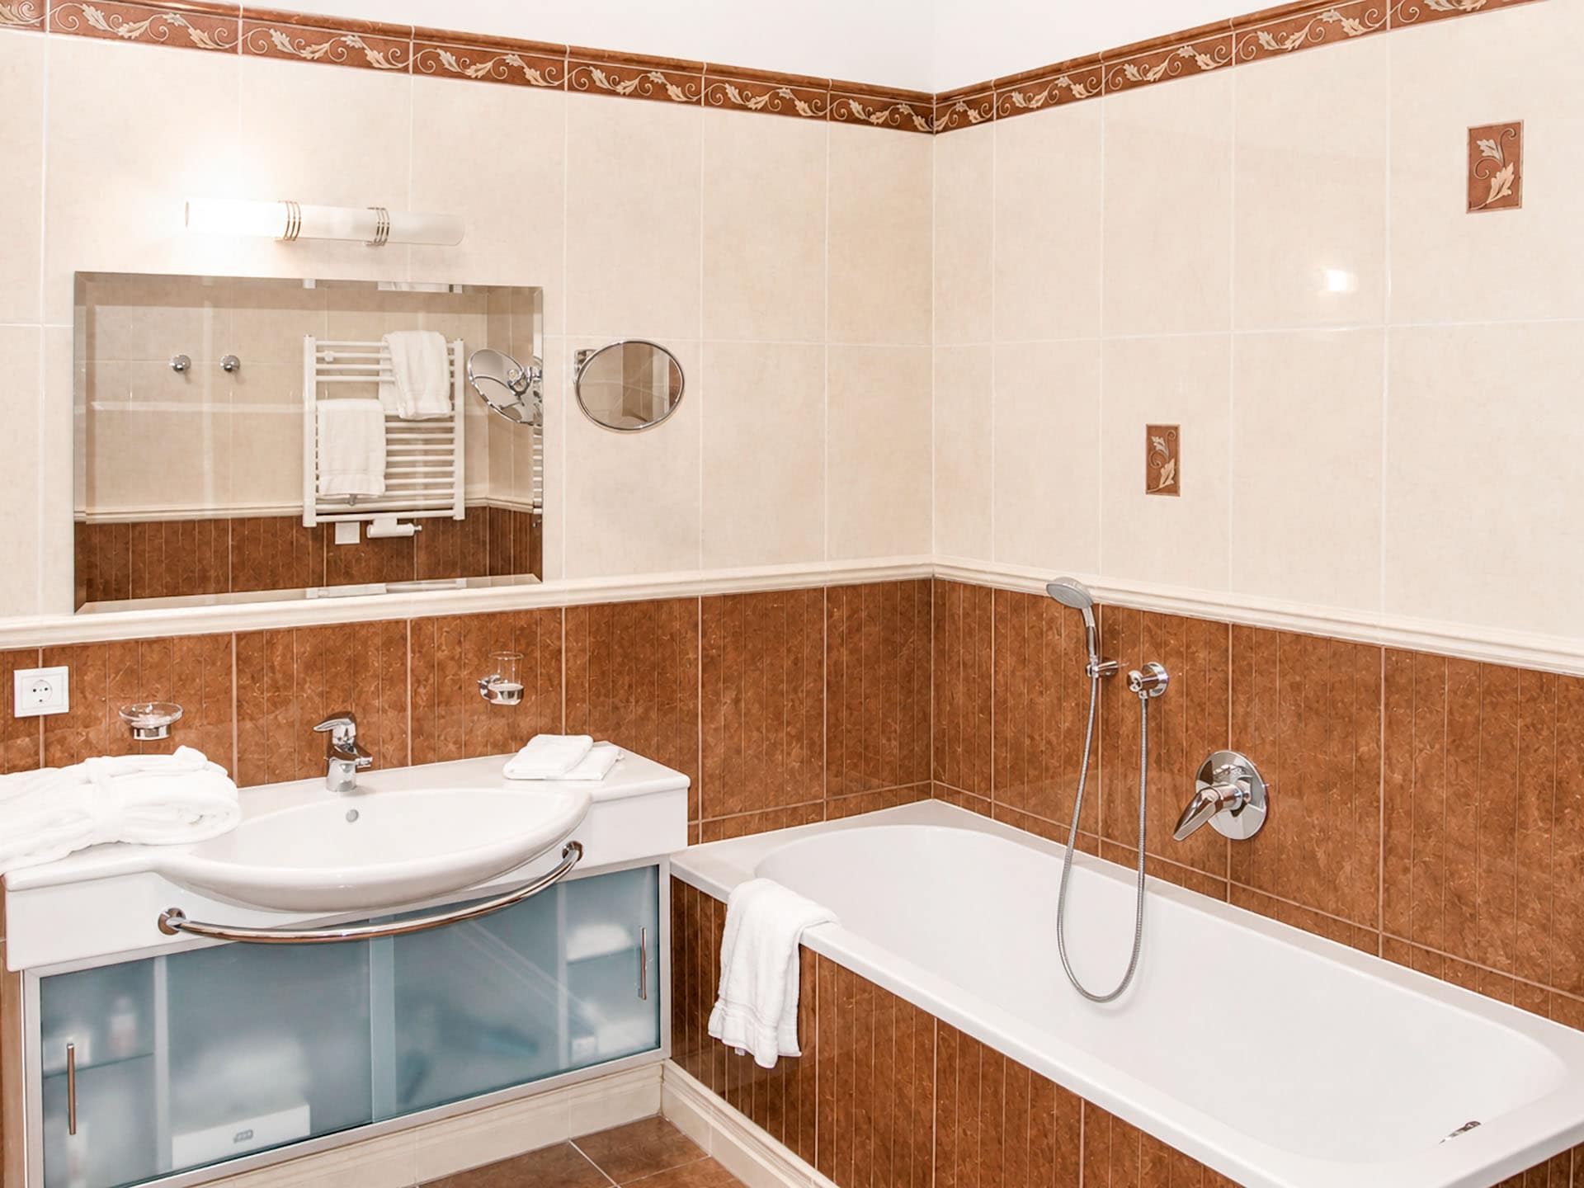
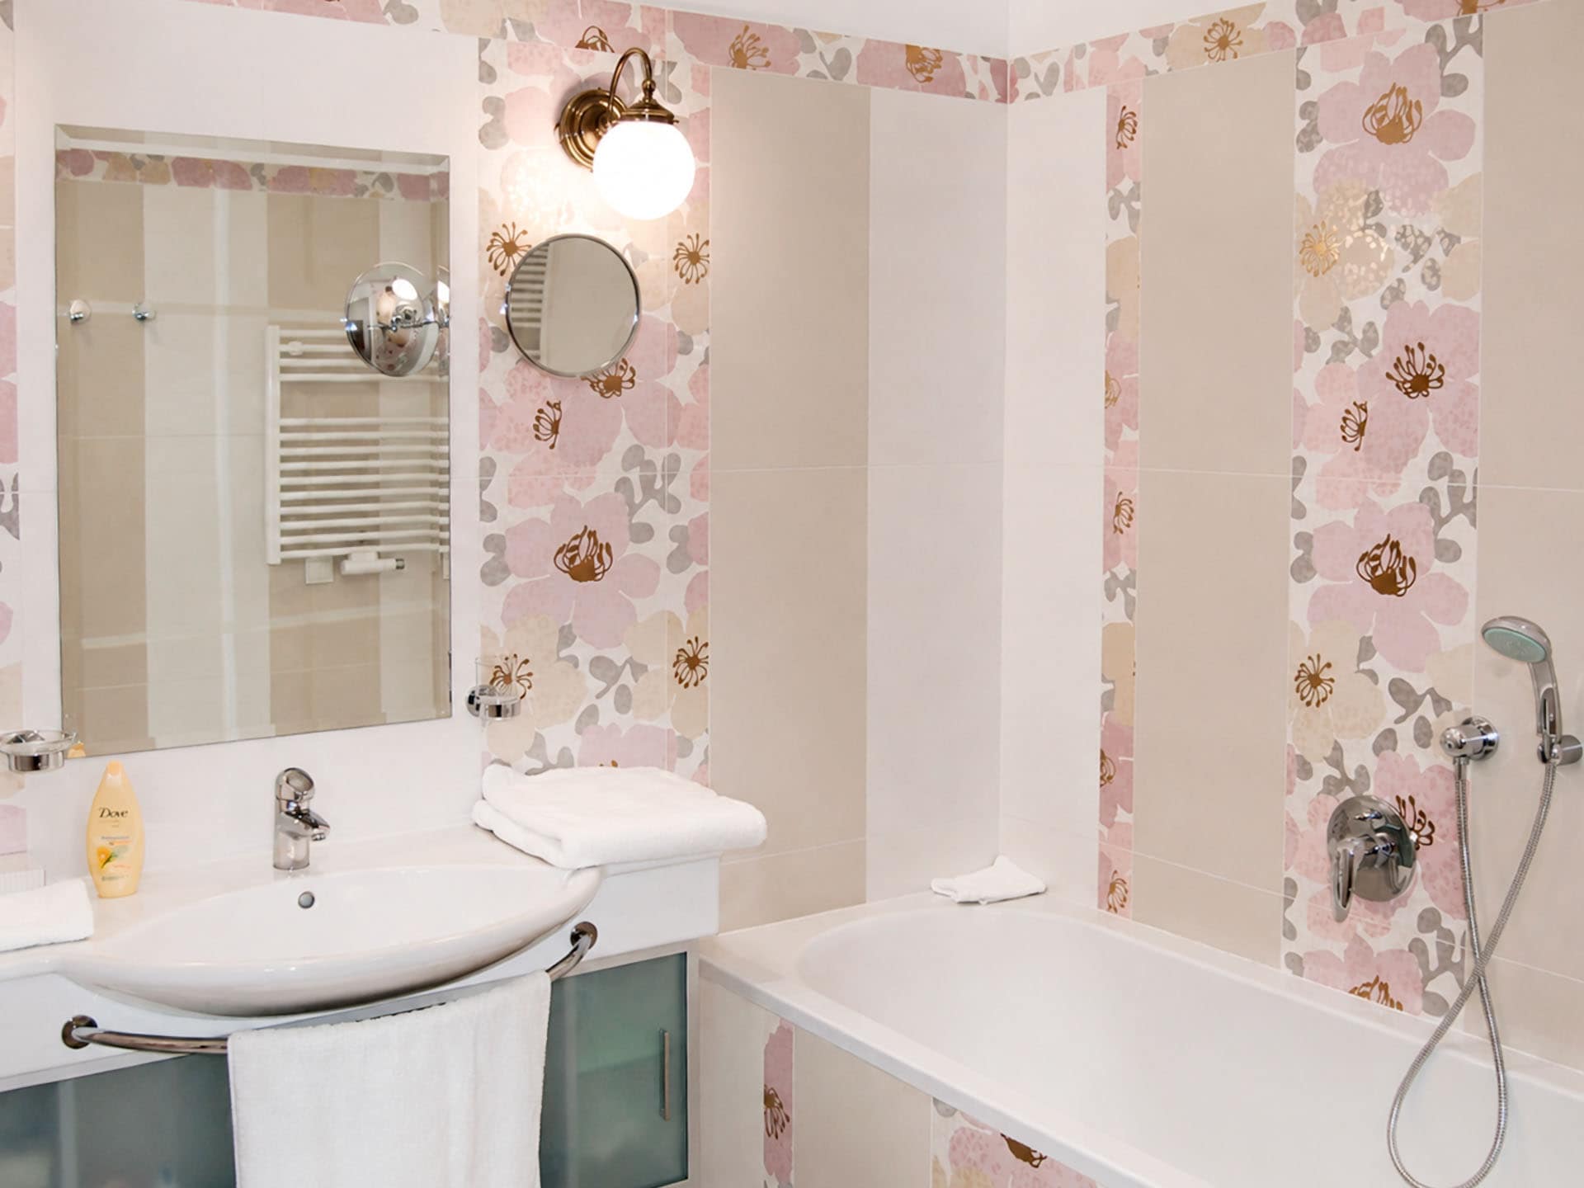
Family hotel bathroom

Bathroom

    Decorative Elements

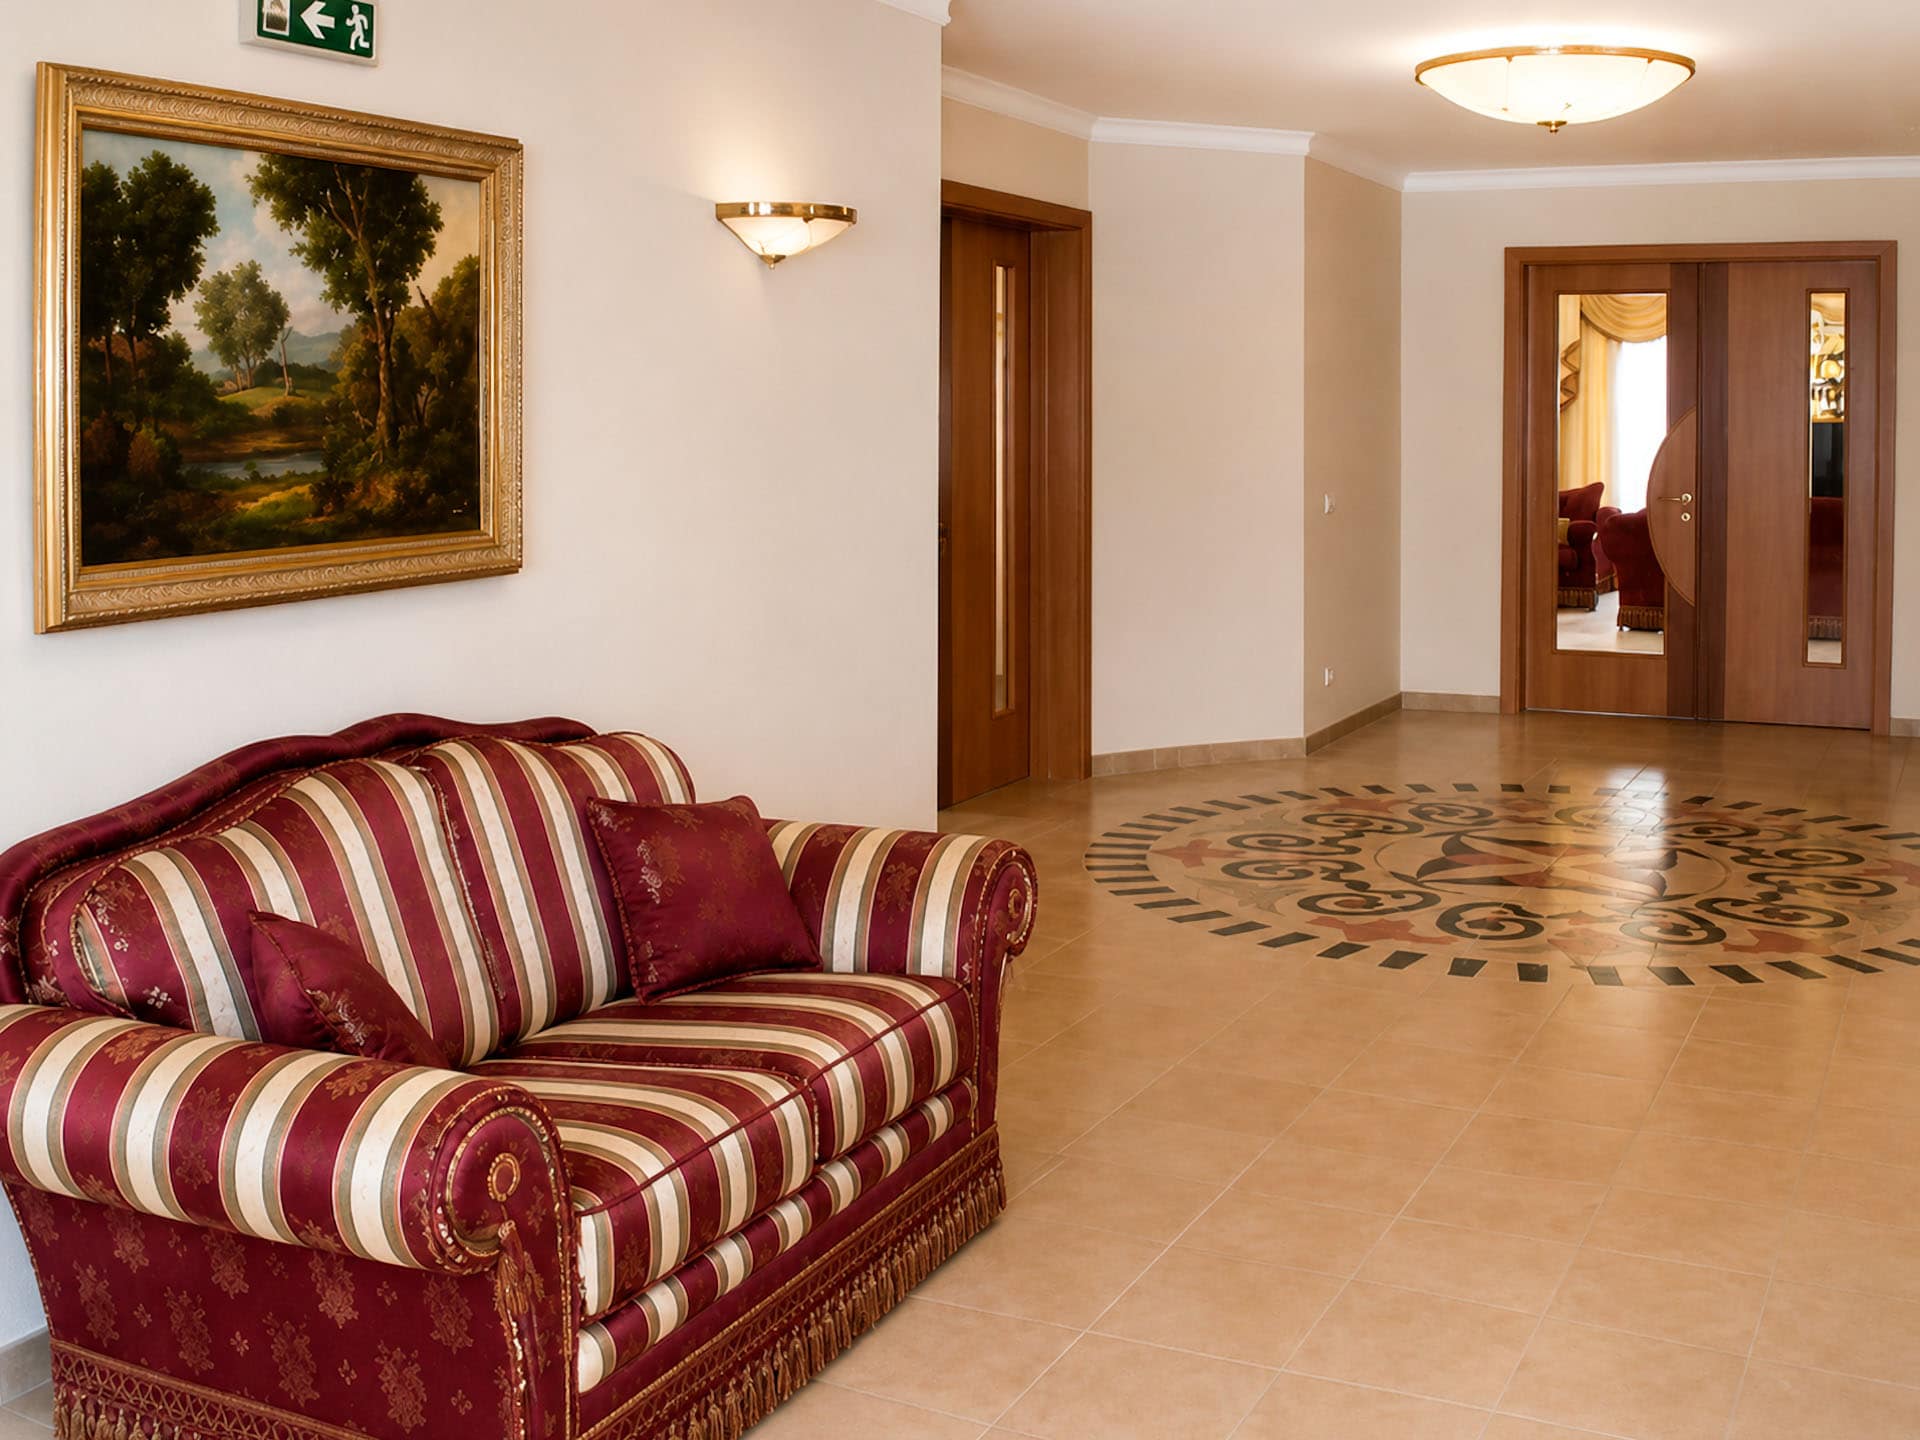
    Classic furniture, paintings, and exquisite dishes crafted by the chef.

    For those who enjoy savoring new culinary experiences, the hotel offers two restaurants. The kitchens serve local specialties alongside additional gourmet creations to satisfy even the most discerning guests, while the classic interior design creates a refined and celebratory atmosphere.

    Classic family hotel restaurant
    Relaxation lounge with a library in a family hotel
    Cold plunge pool in a family hotel sauna
    Loungers in the family hotel spa area

    Additional Information

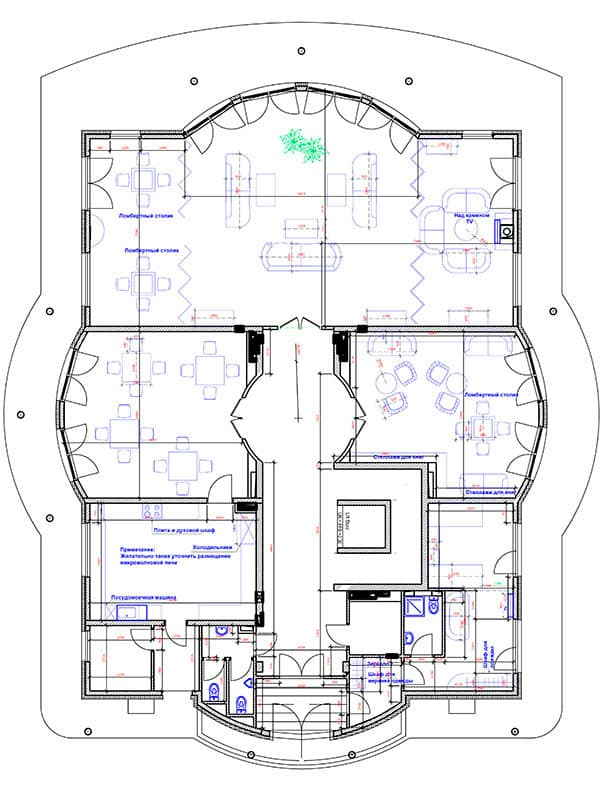
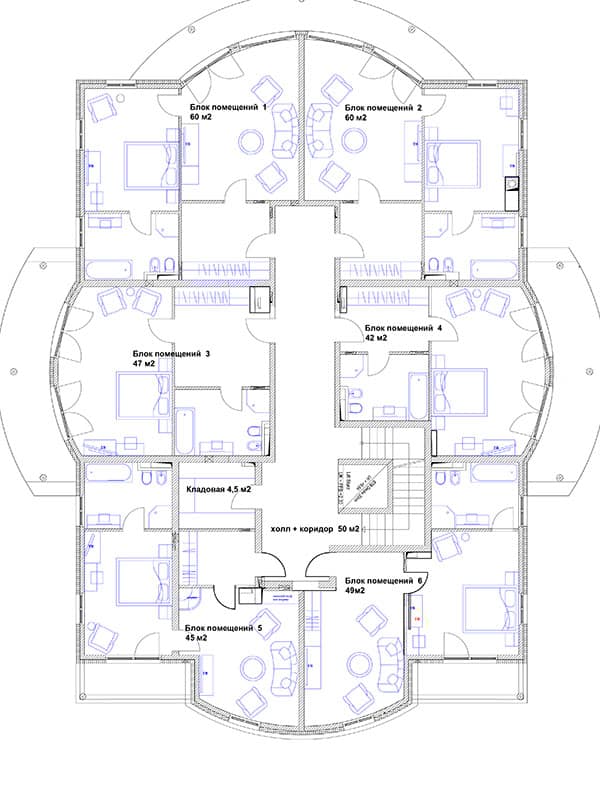
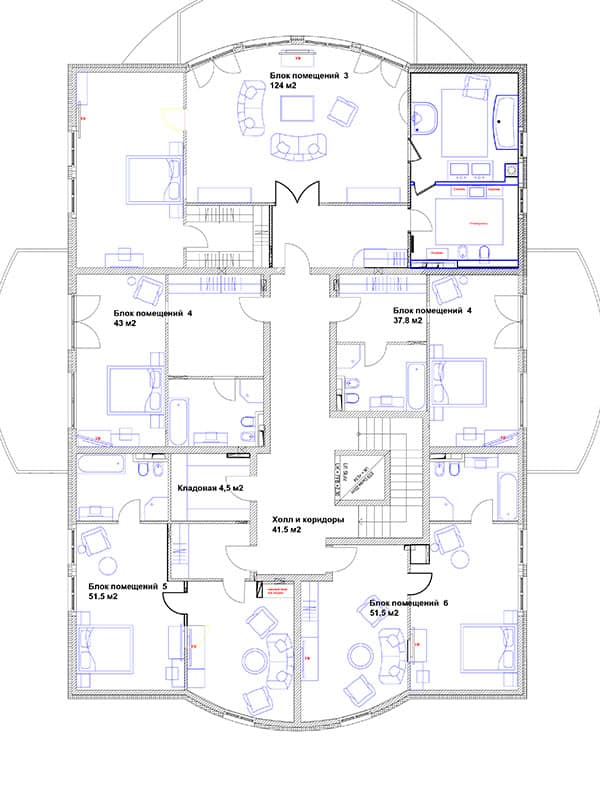
    Hotel Floor Plans

    Furniture and Equipment Layout

    First Floor Plan of a Family Hotel
    First Floor
    Second Floor Plan of a Family Hotel
    Second Floor
    Third Floor Plan of a Family Hotel
    Third Floor

    The Beginning of Your Project

    Let’s Discuss Your Future Interior

    Every successful project begins with a conversation.

    During the consultation, we will discuss your ideas, review the characteristics of your property, answer your questions, and recommend the most suitable architectural and interior design solutions for your future home.

    Complete the enquiry form below, and we will contact you to discuss your project, answer any additional questions, and outline the next steps.

    architect
    Alina Sychova

    Consultation

    Let's Discuss Your Project.


      This site is protected by reCAPTCHA and the Google
      Privacy Policy and
      Terms of Service apply.

      © arch. All rights reserved.
      Powered by YOOtheme.

      Address


      Kyiv, Ukraine