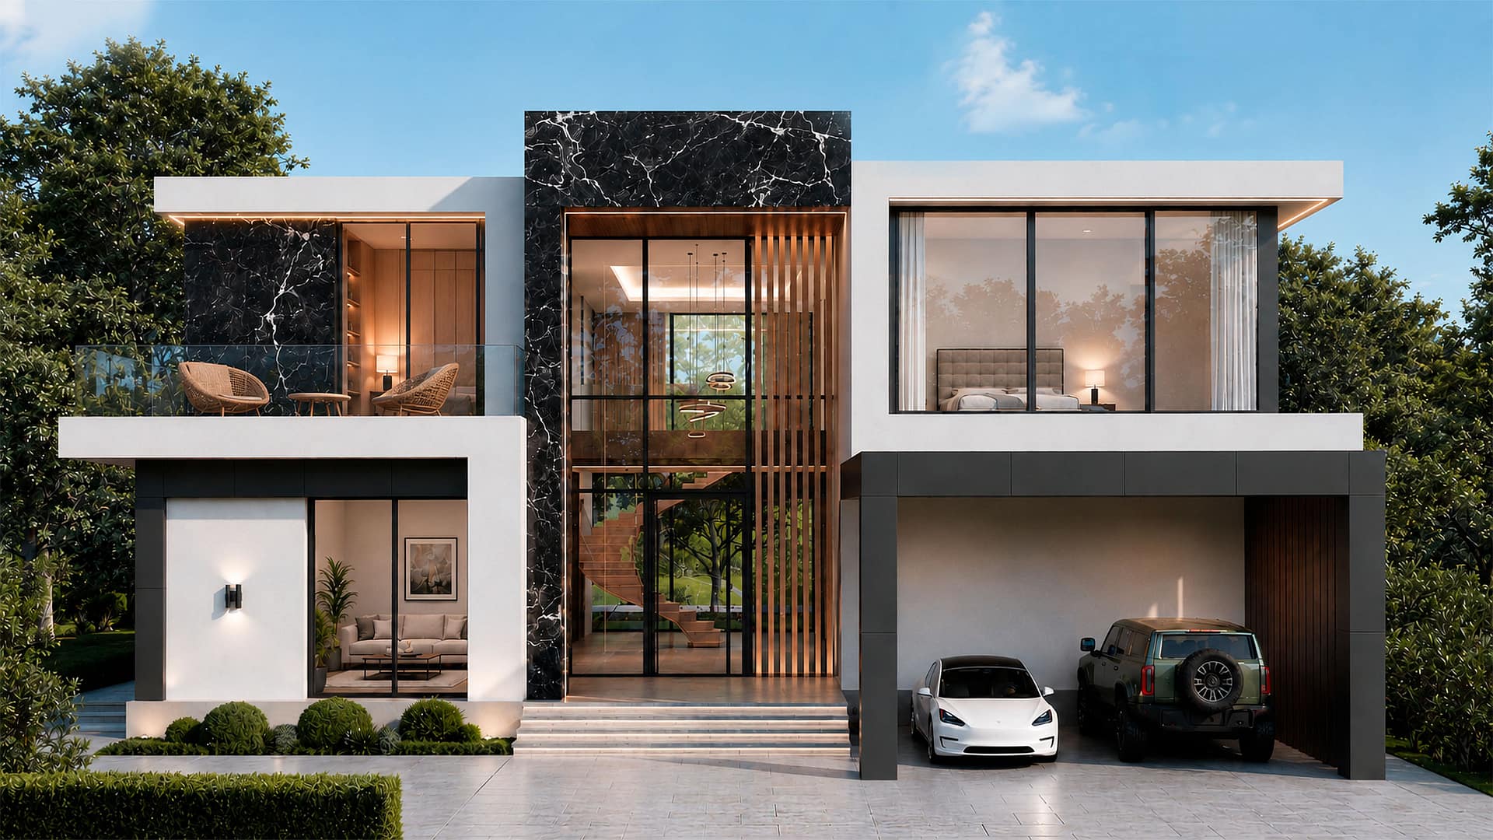
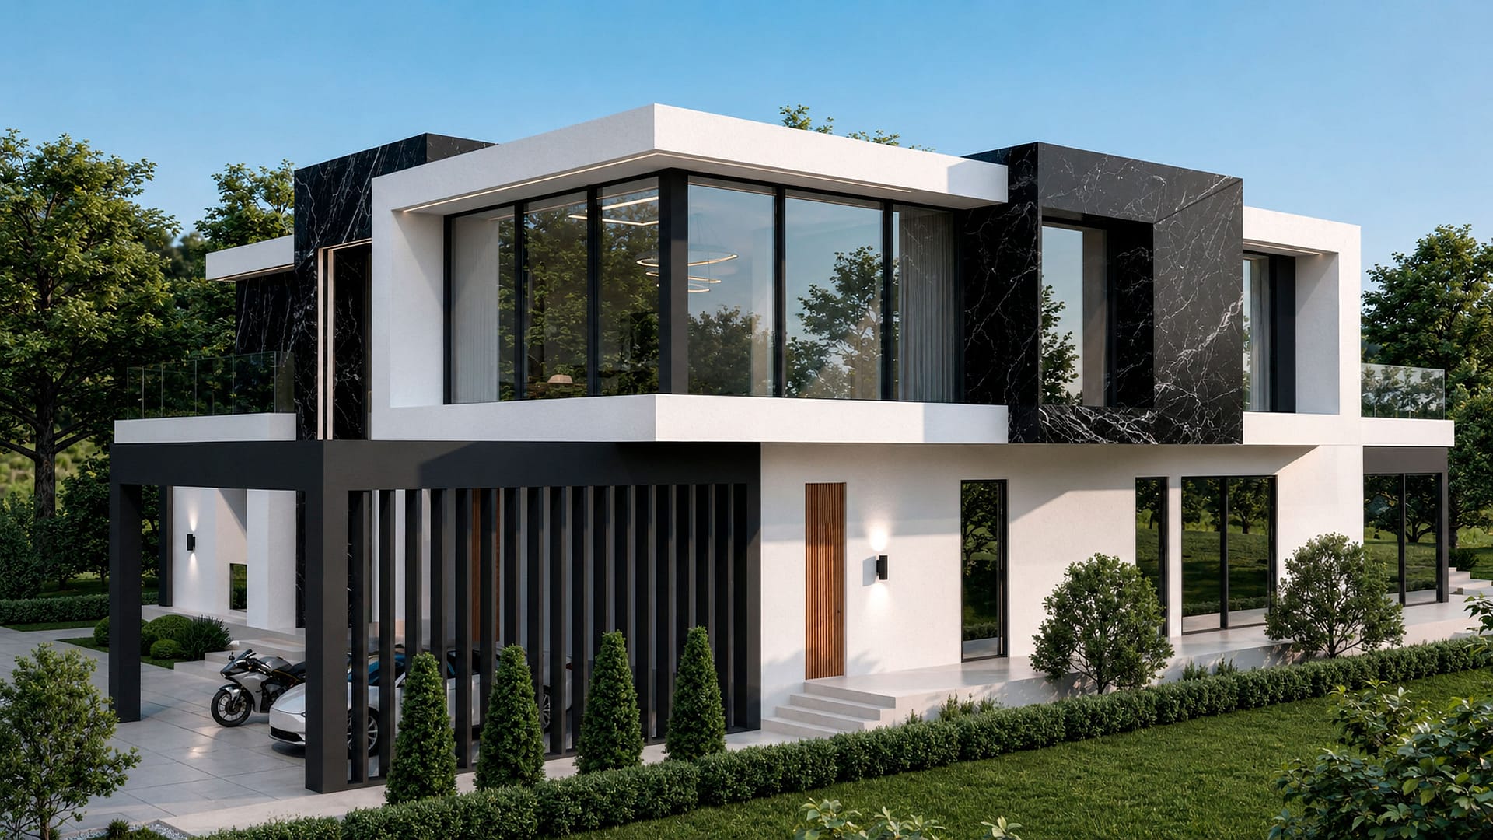
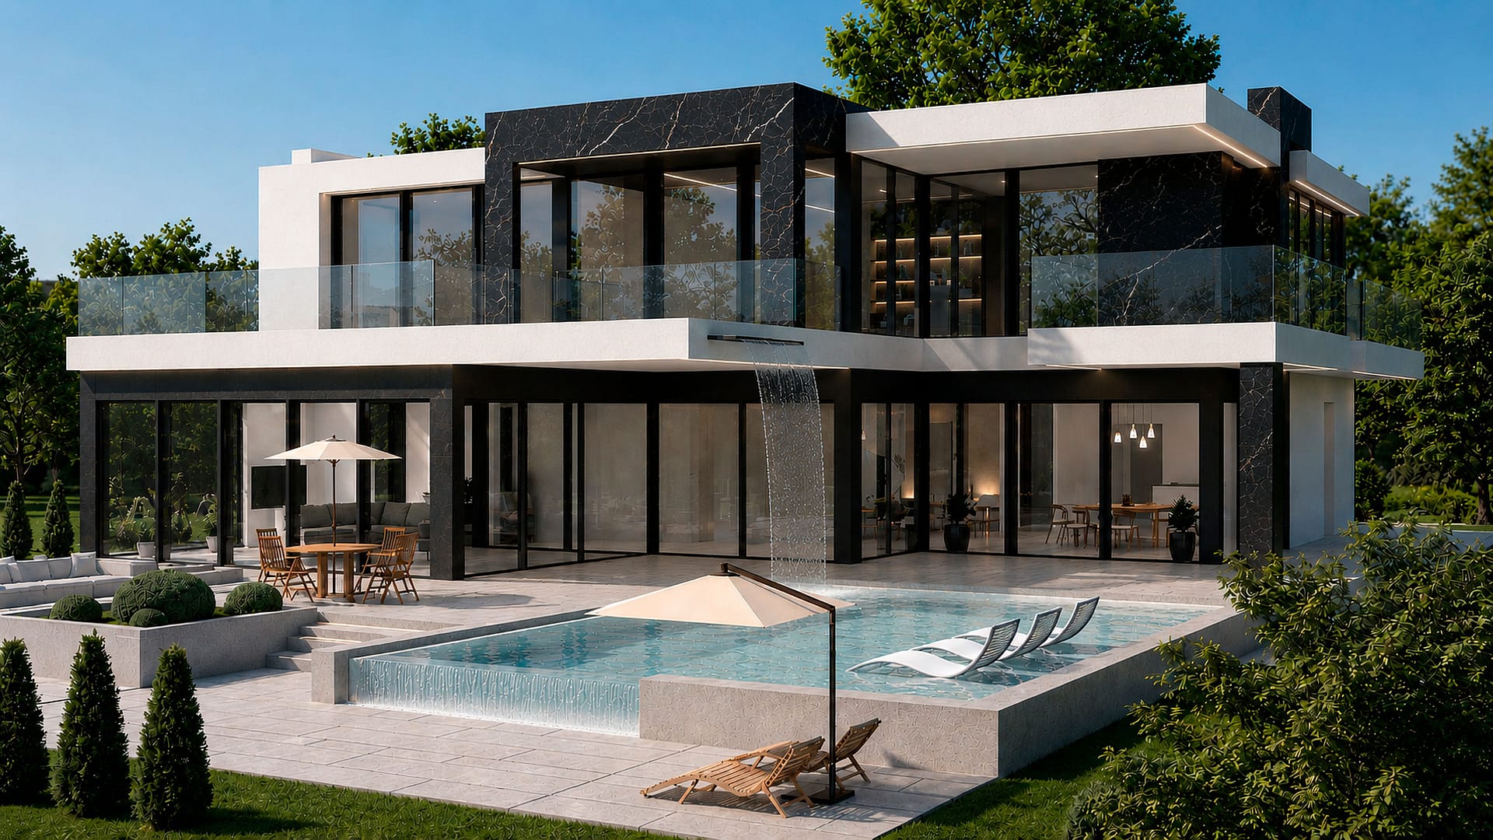
This project is a contemporary two-story private house that combines architectural expression with functional comfort for everyday living. Clean geometry, minimalist facade lines, and a carefully planned site layout create a cohesive composition, complemented by a leisure area with a swimming pool and an outdoor fireplace that adds warmth and atmosphere throughout the year.
The ground floor layout is organized around an open-plan concept: a spacious living room seamlessly flows into the kitchen and dining area, forming a bright and unified core of the home. This level also includes a bedroom, a boiler room, and a garage, while a sculptural spiral staircase serves as a key architectural feature connecting the floors.
The second floor is dedicated to the private zone, featuring three large bedrooms, including a master suite with a private bathroom and walk-in wardrobe. A generous terrace overlooking the pool completes the space, offering an ideal setting for relaxation and privacy.