Every Interior Begins with Thoughtful Space Planning
A beautiful interior is never the result of randomly combining materials, furniture, and décor. It is built on functional space planning, architectural logic, and design solutions that reflect your lifestyle, personal preferences, and the unique characteristics of your apartment.
That is why every project begins with thoughtful planning. Outstanding interior design is not only about beautiful visualisations—it is about creating an interior that can be implemented efficiently, without unnecessary costs or compromises.
At ARCH Studio, our goal is to deliver interiors that faithfully reflect the approved design project, remain timeless for years to come, and provide lasting comfort in everyday living.
Alina Sychova
Architect | ARCH Studio
Thoughtful planning helps prevent costly mistakes and unnecessary expenses during construction and renovation.
Elegant, contemporary living spaces designed to remain relevant and comfortable for many years.
Unique interiors created by a professional architect, without standardised or template-based solutions.
Every project is developed around your lifestyle, personal requirements, and the characteristics of your apartment.
Interiors that accurately reflect the approved design project once completed.
From the initial concept through to the successful completion of your interior.
Residential Interiors
Apartment Types We Design
We create interior designs for apartments of every size and layout—from compact studio apartments to spacious multi-bedroom residences with individually tailored planning solutions.
One-Bedroom Apartments
Compact interiors with highly efficient layouts, carefully organised to maximise every square metre.
Two-Bedroom Apartments
Well-balanced living environments that combine private and shared spaces through thoughtful planning and everyday functionality.
Three-Bedroom Apartments
Family-oriented interiors with clearly defined functional zones and a strong architectural approach to space planning.
Multi-Bedroom Apartments
Spacious residences with complex functional layouts, allowing fully personalised living environments.
Studio Apartments
Open-plan interiors with integrated zoning, where every element contributes to a cohesive architectural composition.
Apartments for Renovation
Interior solutions that transform existing layouts to improve functionality, comfort, and spatial efficiency.
How We Work
We develop interior design projects both in person in Kyiv and remotely for clients throughout Ukraine and internationally.
The format of our collaboration is determined by your property’s location, the project’s requirements, and your personal preferences.
In-Person Collaboration
Our in-person collaboration includes meetings at your property or another convenient location by prior appointment. This format allows us to thoroughly assess the space, carry out the necessary site measurements, discuss space planning solutions, materials, and every key aspect of your future interior throughout the design process.
Remote Collaboration
Your project can be developed entirely remotely, regardless of the property’s location. All communication takes place via phone, email, and modern online communication platforms. When required, we arrange video meetings and review drawings, visualisations, materials, and technical documentation together, ensuring seamless collaboration throughout every stage of the project.
How Your Interior Is Created
From our first consultation to the final implementation, we guide you through every stage of the design process to create an interior tailored specifically to your lifestyle.
- Consultation
- Site Survey
- Space Planning
- Interior Concept
- 3D Visualisation
- Technical Documentation
- Implementation
During your consultation with our architect and interior designer, we discuss your lifestyle, design preferences, project goals, and budget. You receive professional guidance together with a clear understanding of every stage of the design process.
We visit the property to carry out detailed measurements and assess the characteristics of the space. This enables us to develop an accurate interior design project tailored specifically to your apartment.
We develop several space planning concepts and refine them together to determine the optimal solution. This stage establishes the spatial logic, functionality, and comfort that will define your future interior.
Together, we establish the design direction for your future interior. We curate reference images, materials, colour palettes, furniture, lighting, and other design elements to develop a cohesive interior concept tailored to your vision and lifestyle.
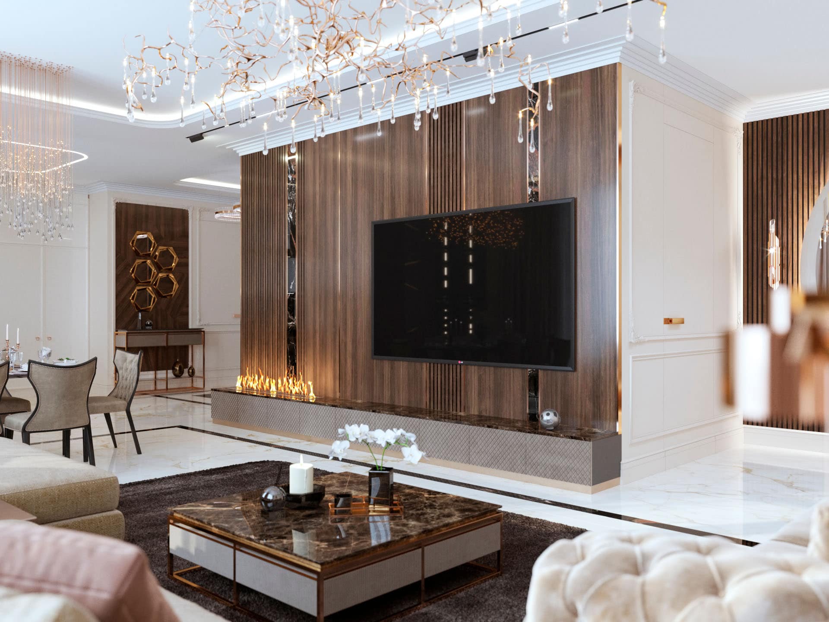
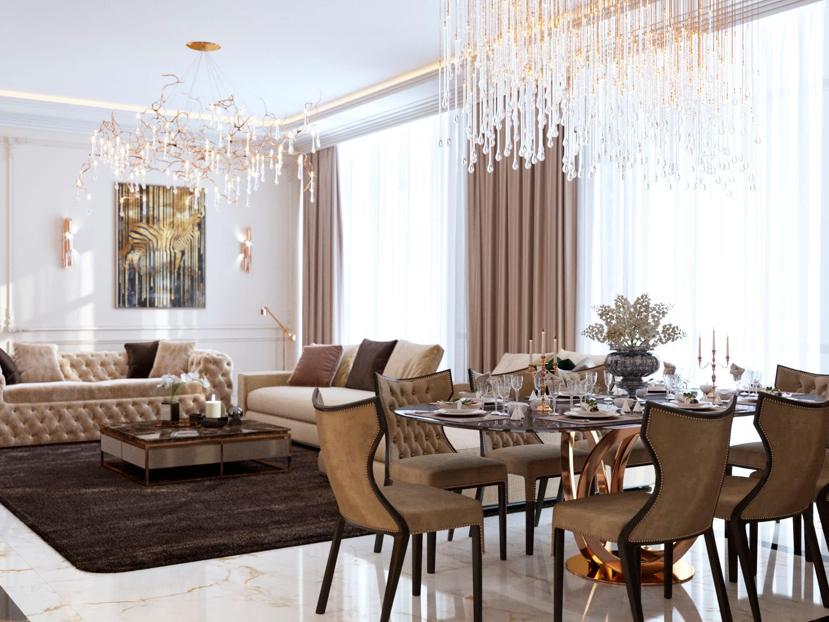
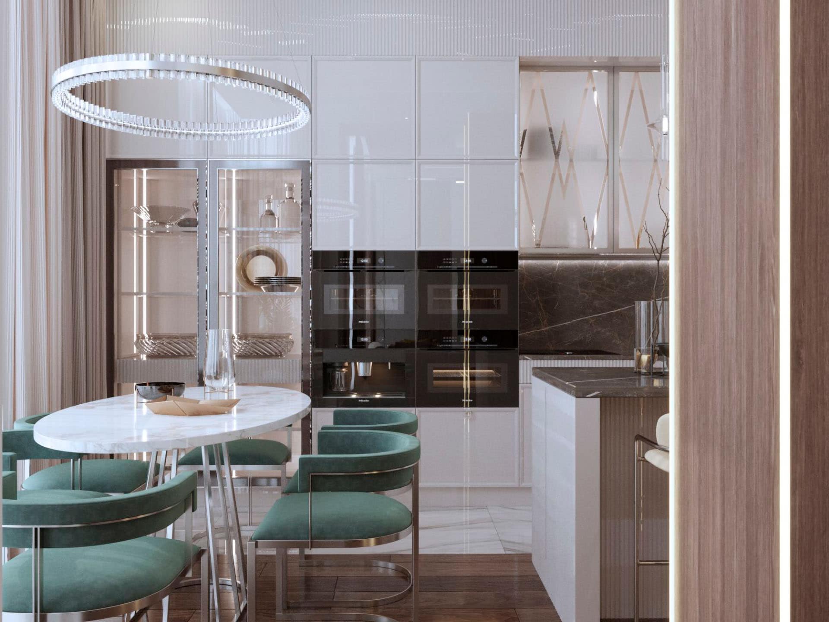
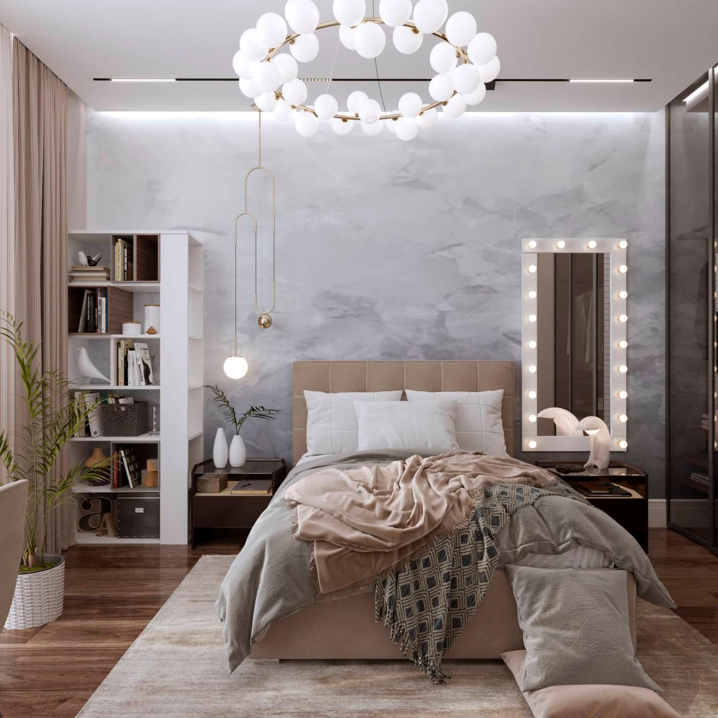
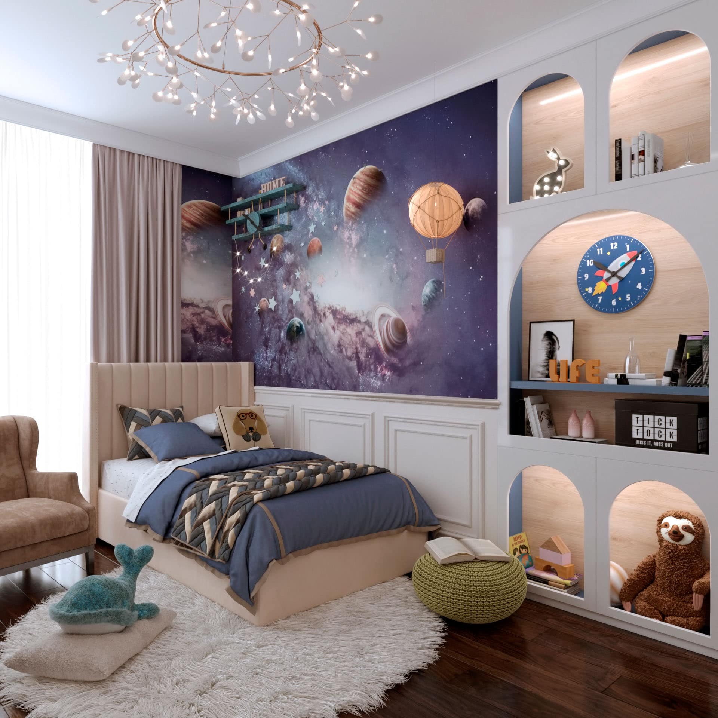
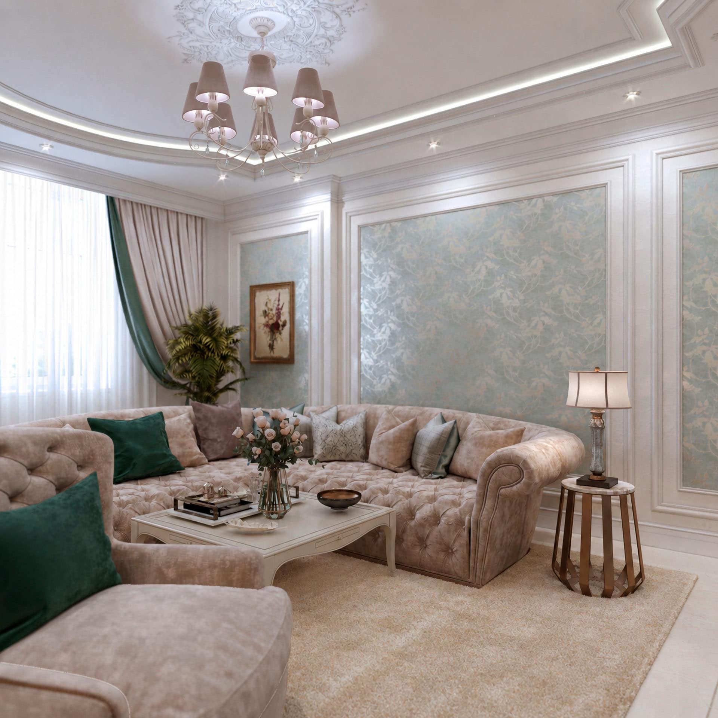
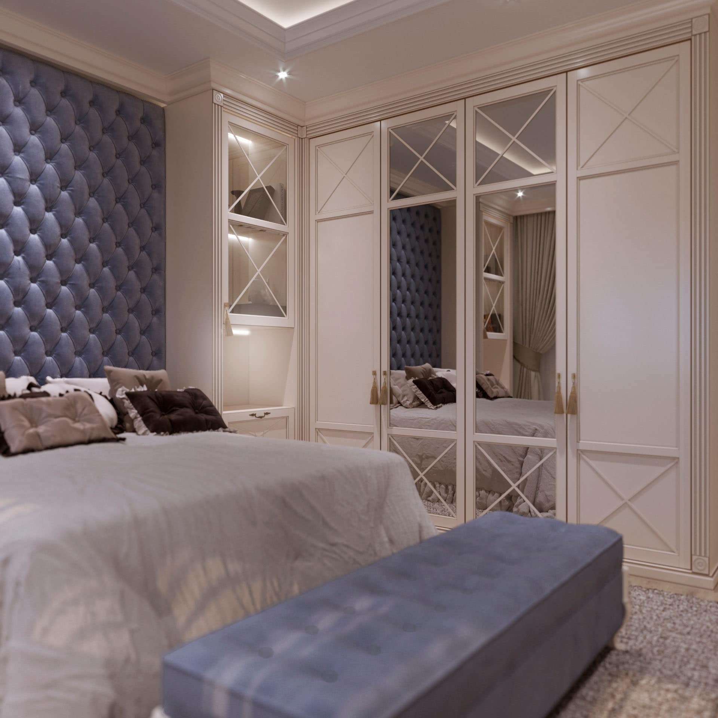
Following approval of the design concept, we produce photorealistic 3D visualisations that allow you to experience your future interior before construction begins. At this stage, any adjustments can be made before the project moves into implementation.
We prepare a comprehensive set of technical drawings, specifications, and construction documentation, ensuring the interior design project can be implemented accurately by any qualified construction team.
If desired, we continue supporting your project throughout the implementation phase by providing author’s supervision, coordinating with trusted contractors, and assisting with the selection of furniture, lighting, finishes, and decorative elements. This ensures that the completed interior remains true to the approved design project.
What You Receive
A complete interior design project is a comprehensive package of architectural, design, and technical solutions required to create a functional, contemporary, and harmonious interior.
Every element is developed as part of one integrated system—from space planning and design concept to technical documentation, material selection, and implementation guidance. The result is a fully developed design project that allows your interior to be executed accurately, efficiently, and without unnecessary decisions during construction.
The complete design package includes:
-
Space Planning
Functional planning solutions developed around ergonomics, everyday living scenarios, and the specific characteristics of your apartment.
-
Interior Design Concept
Development of a cohesive design concept including colour palette, materials, furniture, lighting, and decorative elements.
-
3D Visualisation
Photorealistic images of your future interior before construction begins.
-
Technical Drawings
A complete set of construction drawings required for accurate project implementation.
-
Material Selection
Professional recommendations for finishes, furniture, lighting, fixtures, and equipment required to realise the design.
-
Author’s Supervision
Professional oversight during implementation to ensure the completed interior accurately follows the approved design project.
The Beginning of Your Project
Let’s Discuss Your Future Interior
Every successful project begins with a conversation.
During the consultation, we will discuss your ideas, review the characteristics of your property, answer your questions, and recommend the most suitable architectural and interior design solutions for your future home.
Complete the enquiry form below, and we will contact you to discuss your project, answer any additional questions, and outline the next steps.