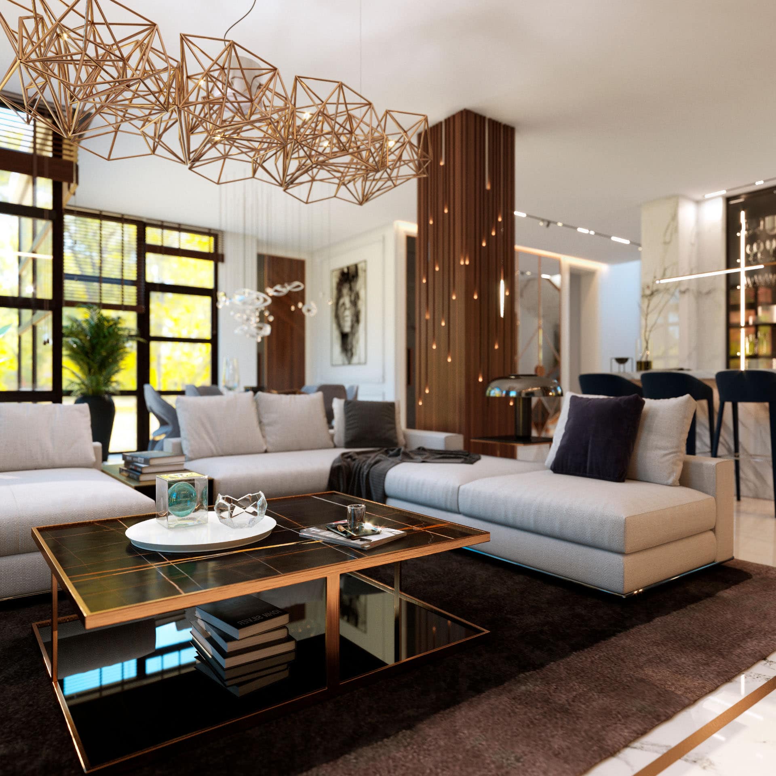
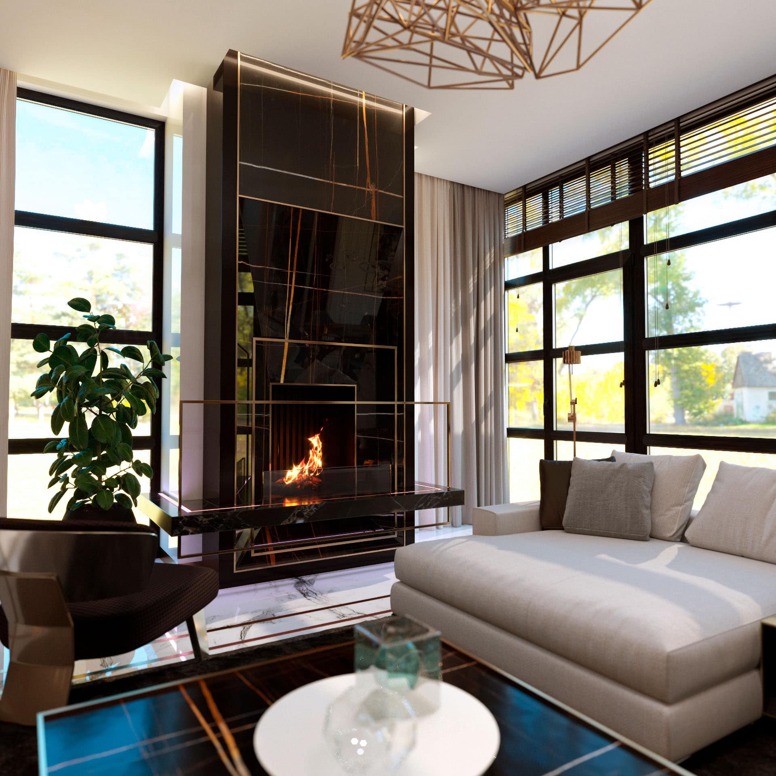
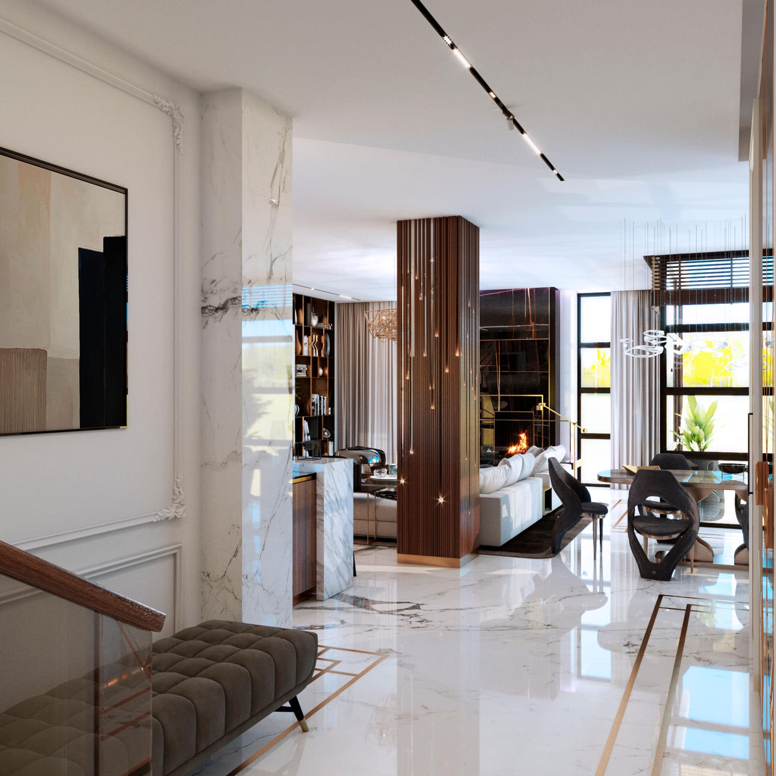
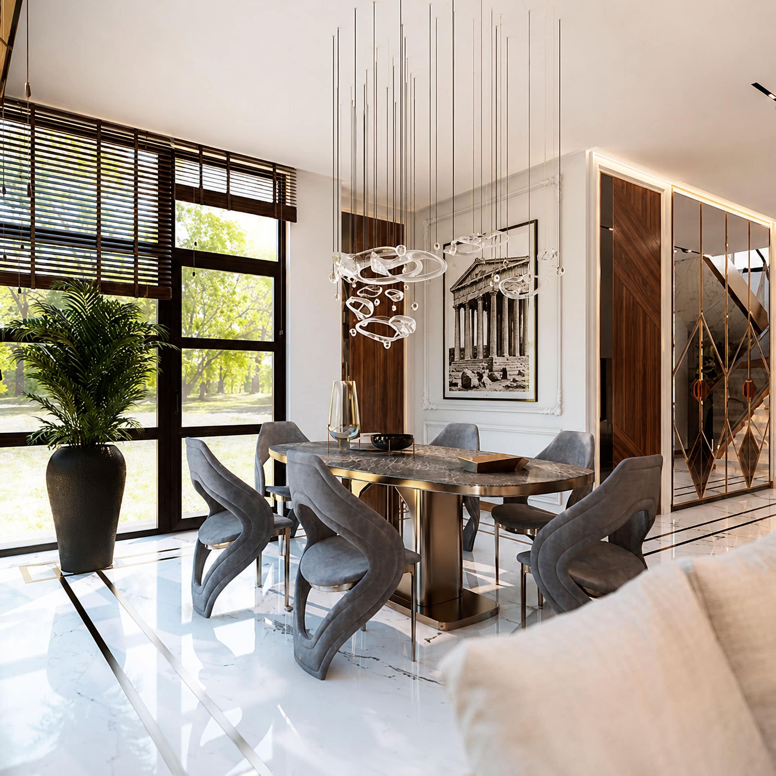
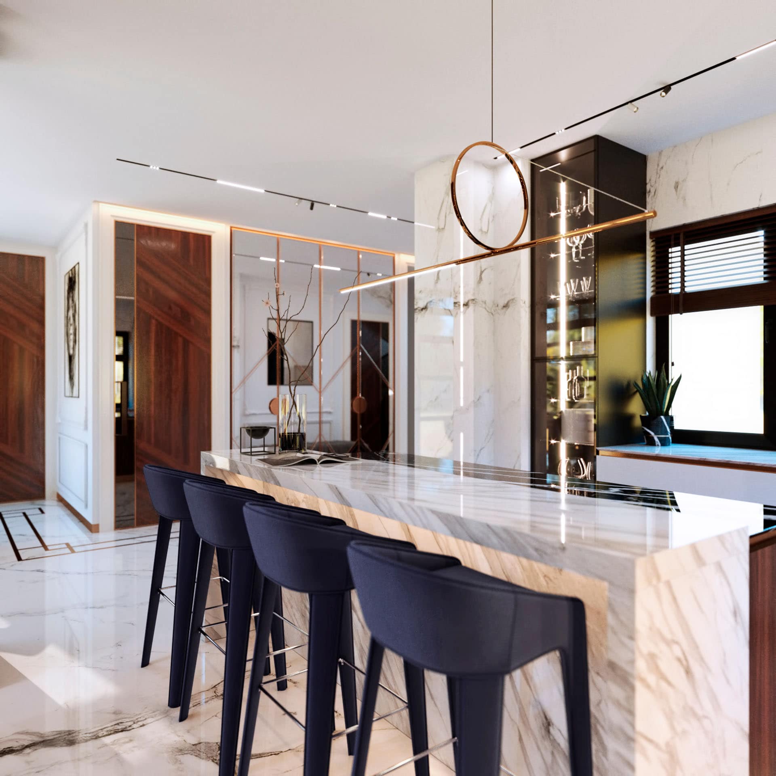
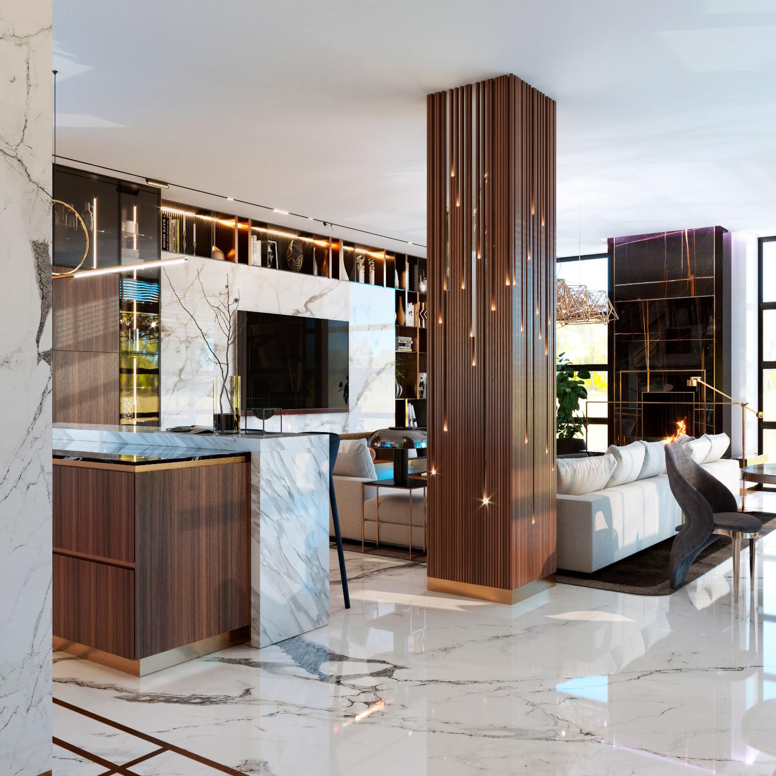
An Interior That Brings the Family Together

A private house is where family traditions are created, evenings are shared, children grow up, and loved ones come together.

We design interiors that support this way of living by combining comfort, functionality, and the atmosphere of a true home.

Alina Sychova
Architect, ARCH Studio

The Heart of the Home

An open-plan kitchen and living area where the whole family gathers to connect, relax, and create lasting traditions.

Personal Comfort

Every family member enjoys a private, comfortable space for rest and personal time.

Family Living

An interior designed to encourage family evenings, welcoming guests, and spending quality time together.

Adaptable Spaces

Layouts that easily adapt to your family’s changing needs for many years to come.

Connection with Nature

Terraces, panoramic glazing, and outdoor spaces become a natural extension of the interior.

The Feeling of Home

Light, materials, and carefully selected details create warmth, comfort, and harmony.

Selected Projects

Bespoke House Interior Designs

Private Houses

Bespoke House Interiors

We create interiors for everything from contemporary family homes to spacious country residences, tailoring every architectural solution to your lifestyle, the scale of the property, and your family’s individual needs.

Contemporary Homes

Thoughtfully designed interiors for comfortable everyday living.

Country Houses

Interiors that seamlessly connect architecture, nature, and comfort.

Estates

Bespoke interiors for spacious private estates with their own identity and character.

Private Residences

Exclusive interior design for prestigious homes with the highest standards of quality.

Homes with Integrated Workspaces

Carefully balanced interiors that combine private living with a home office, studio, or business space without compromising comfort.

Renovation & Modernisation

We thoughtfully transform existing interiors, adapting them to modern lifestyles while preserving the unique character of the house.

How We Work

We work in person throughout Kyiv and the Kyiv region, while also providing remote interior design services for clients across Ukraine and internationally.

The format of our collaboration is determined by the location of your property, the scope of the project, and your personal preferences.

In-Person Collaboration

Our in-person service includes meetings on site or at another convenient location by appointment. This approach allows us to carefully evaluate the property, take precise measurements, discuss layout solutions, materials, and every essential aspect of the future interior throughout the design process.

Remote Collaboration

Your project can be developed entirely remotely, regardless of where your property is located. Communication takes place via phone, email, and modern online collaboration tools. When needed, we arrange video meetings to review drawings, visualisations, materials, and technical documentation together, ensuring seamless collaboration throughout every stage of the project.

The Right Beginning

How Your Home Takes Shape

From the initial consultation through to project completion, we guide you through every stage of the design process, creating an interior that reflects your home’s architecture, your family’s lifestyle, and every important detail of your future living environment.

Consultation
Site Survey
Space Planning
Interior Style
3D Visualisation
Construction Documentation
Project Implementation
House Interior Design Process
Consultation

During your consultation with our architect and interior designer, we discuss your goals, lifestyle, budget, and project requirements. You receive professional guidance along with a clear understanding of the next stages of the design process.

Site Survey

We conduct detailed site measurements and a comprehensive assessment of your property. This enables us to develop a precise interior design project tailored to the unique characteristics of your space.

Space Planning

We develop multiple space planning options and refine them together to identify the optimal solution. We shape a cohesive architectural layout that unites private and shared living spaces into a harmonious environment designed around the way you live.

Interior Style

Together, we establish the design direction for your future interior. We curate reference imagery, materials, colour palettes, furniture, lighting, and carefully selected details to develop a cohesive design concept tailored to your lifestyle, aspirations, and personal preferences.

3D Visualisation

Following approval of the design concept, we produce photorealistic 3D visualisations that bring your future interior to life before construction begins. This allows you to review every detail and make informed decisions before implementation begins.

Construction Documentation

We prepare a comprehensive package of construction documentation, technical drawings, and specifications that enables any qualified contractor to implement the design project accurately and in full accordance with the approved concept.

Project Implementation

Should you require it, we oversee the implementation of your project through author’s supervision, close collaboration with trusted contractors, and assistance with the selection of furniture, lighting, finishes, and décor. This ensures the completed interior faithfully reflects the approved design concept in every detail.

What You Receive

A complete house interior design project is a comprehensive package of architectural, interior design, and technical solutions developed as one cohesive system. Rather than designing individual rooms, we consider the house as a complete living environment—from shared family areas to private spaces, and from the interior itself to its relationship with terraces, outdoor living areas, and the surrounding landscape.

The result is a fully developed project that enables your interior to be realised accurately, consistently, and in full accordance with the original design concept.

House Project Documentation

A complete interior design package includes:

  • Space Planning

    Functional planning of the house based on your family’s lifestyle, the relationship between every living area, and the architectural characteristics of the property.

  • Interior Design Concept

    Development of a unified design direction, including colour palettes, materials, furniture, lighting, and decorative elements.

  • 3D Visualisation

    Photorealistic renderings that allow you to experience your future interior before construction begins.

  • Construction Documentation

    A complete set of technical documentation prepared for accurate and efficient construction.

  • Material Selection

    Professional recommendations for finishes, furniture, lighting, fixtures, and equipment required to realise the project.

  • Design Supervision

    Professional oversight during construction to ensure the completed interior faithfully reflects the approved design project.

Start Your Project

Let’s Discuss Your Future Home

Every home begins with the right idea.

During the consultation, we will discuss your family’s lifestyle, the architectural characteristics of your house, your expectations, and the opportunities your space offers. Together, we will define solutions that create a harmonious, functional, and timeless interior tailored entirely to your vision.

Complete the form below, and we will contact you to discuss your project, answer your questions, and recommend the most suitable format for our collaboration.

architect
Alina Sychova

Consultation

Let's Discuss Your Project.


    This site is protected by reCAPTCHA and the Google
    Privacy Policy and
    Terms of Service apply.

    © arch. All rights reserved.
    Powered by YOOtheme.

    Address


    Kyiv, Ukraine