Interiors That Support Business Success

A commercial space is more than just a place to work. It is where first impressions are formed, trust in your company is established, teams collaborate, and your brand continues to grow.

We design commercial interiors that combine functionality and comfort while reflecting your brand identity, helping businesses operate efficiently, grow confidently, and create a lasting impression.

Alina Sychova
Architect, ARCH Studio

First Impression

The first moments of experiencing your space shape trust in your company and brand.

Reputation

A thoughtfully designed interior reflects the professionalism, values, and status of your business.

Team Comfort

Ergonomic spaces improve employee productivity and enhance everyday working conditions.

Functionality

Every area is designed around your business processes and the way the space is used.

Ergonomics

Well-organized layouts create comfort for both visitors and staff.

Efficiency

Your interior becomes a strategic business asset that supports long-term growth and success.

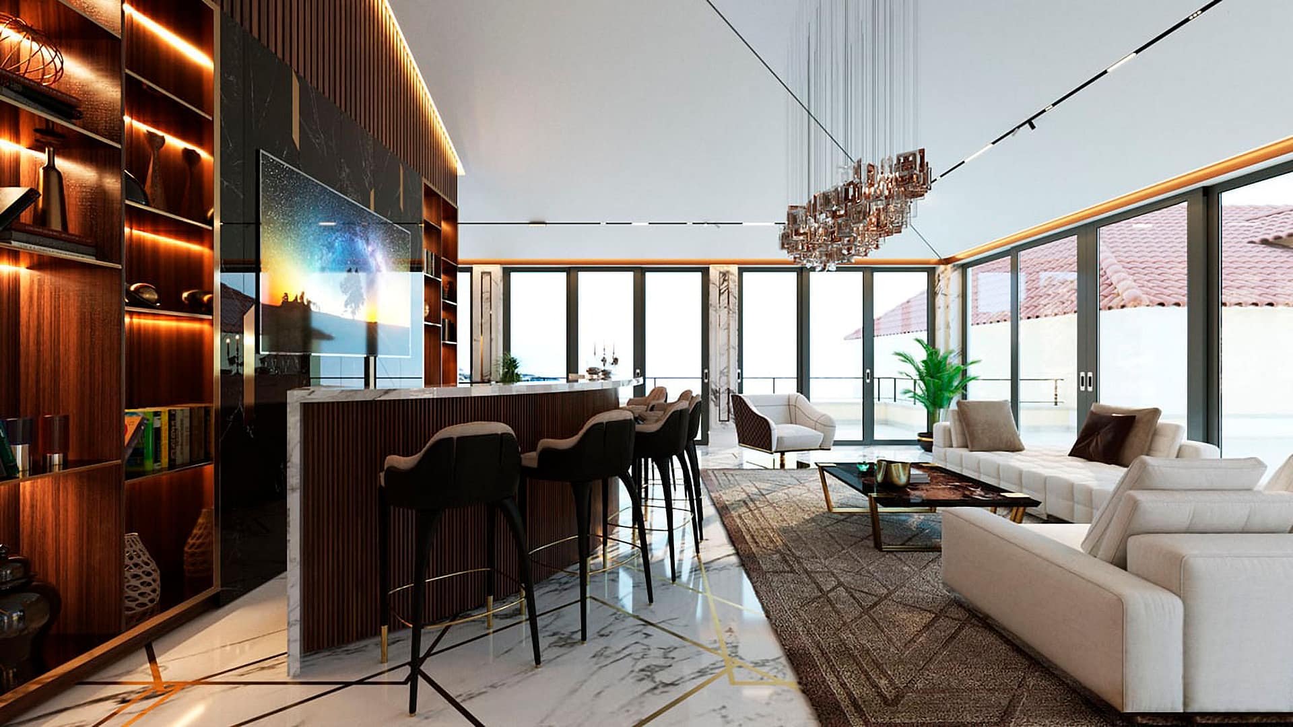
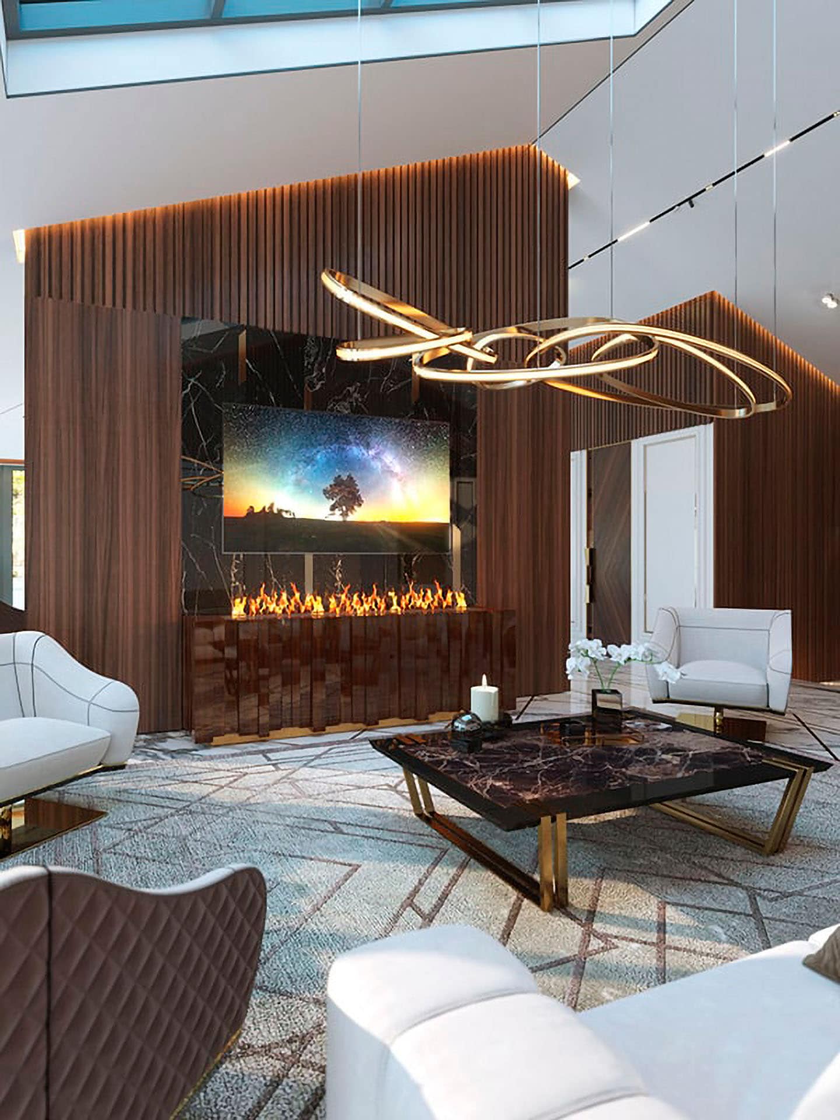
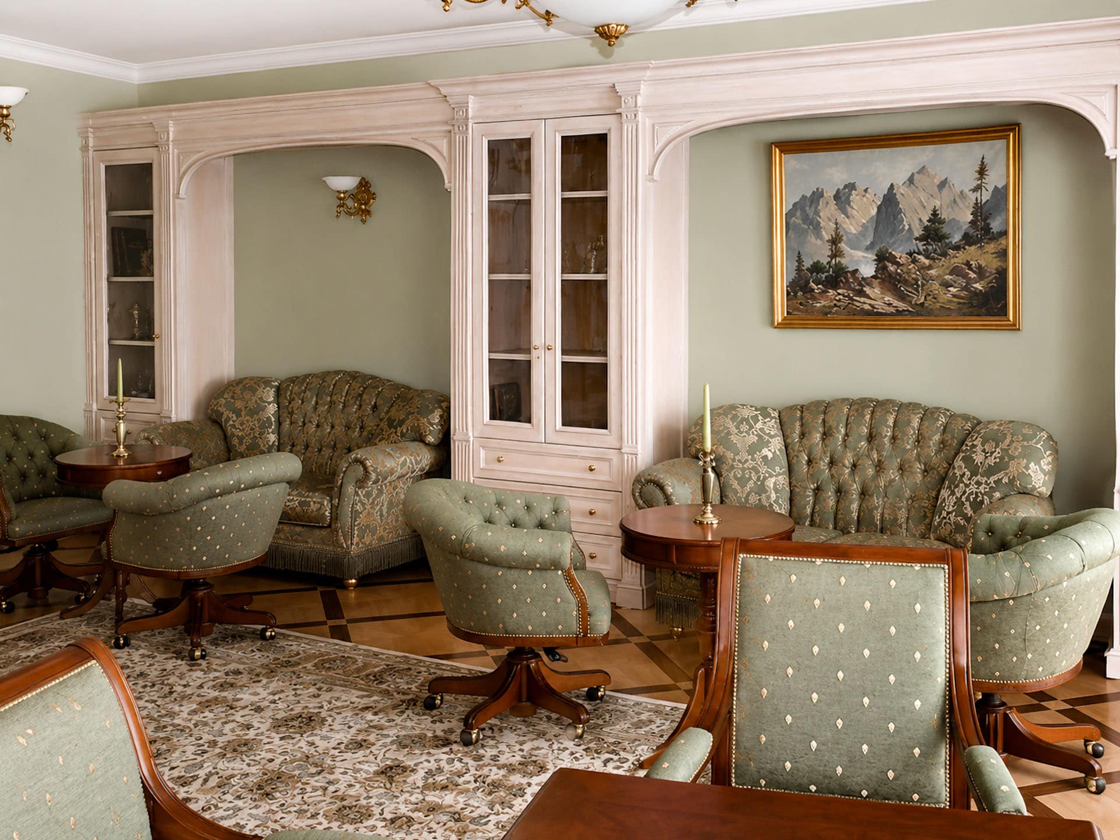
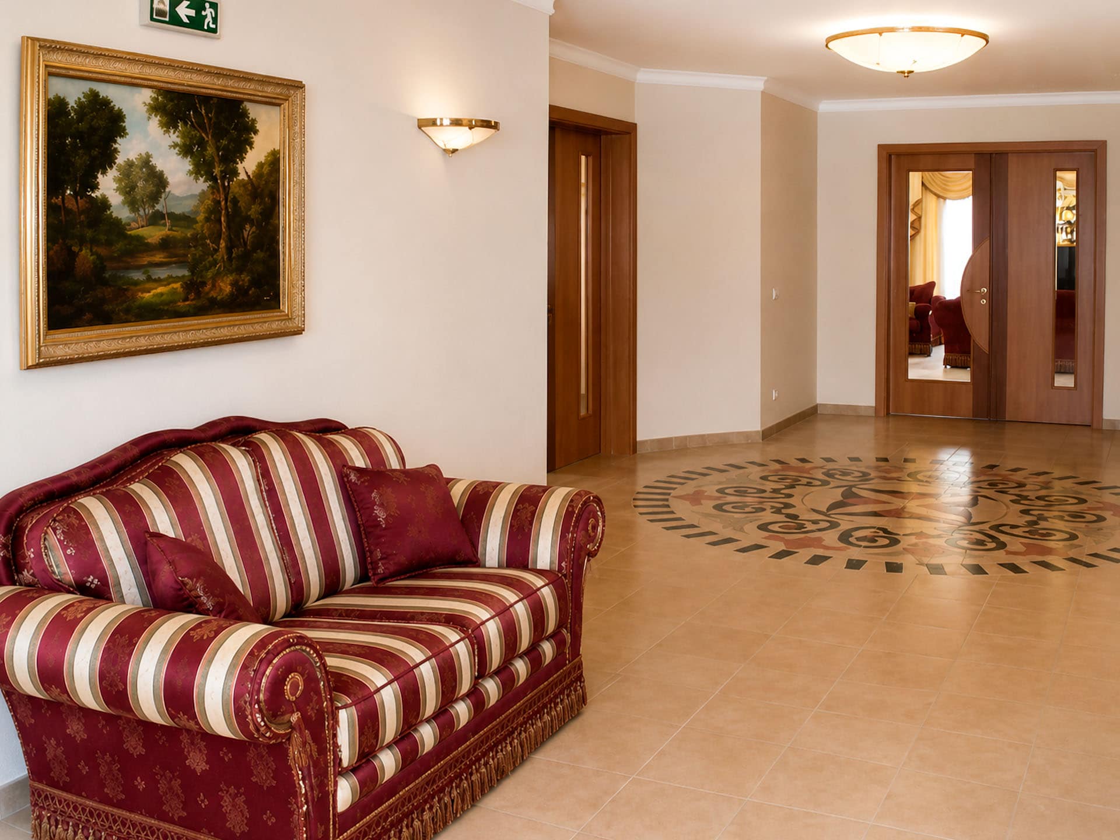
Completed Projects

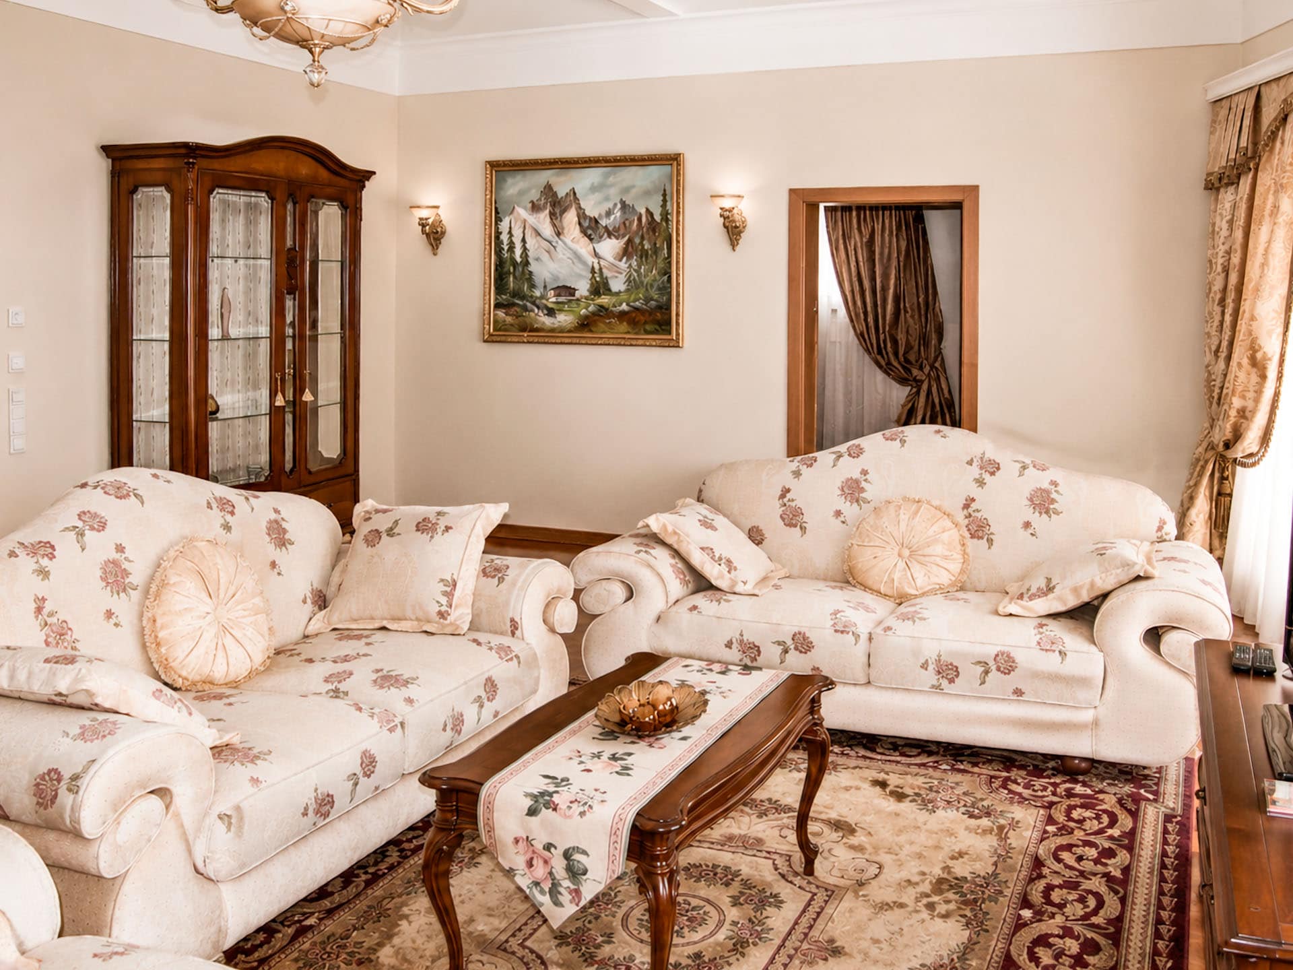
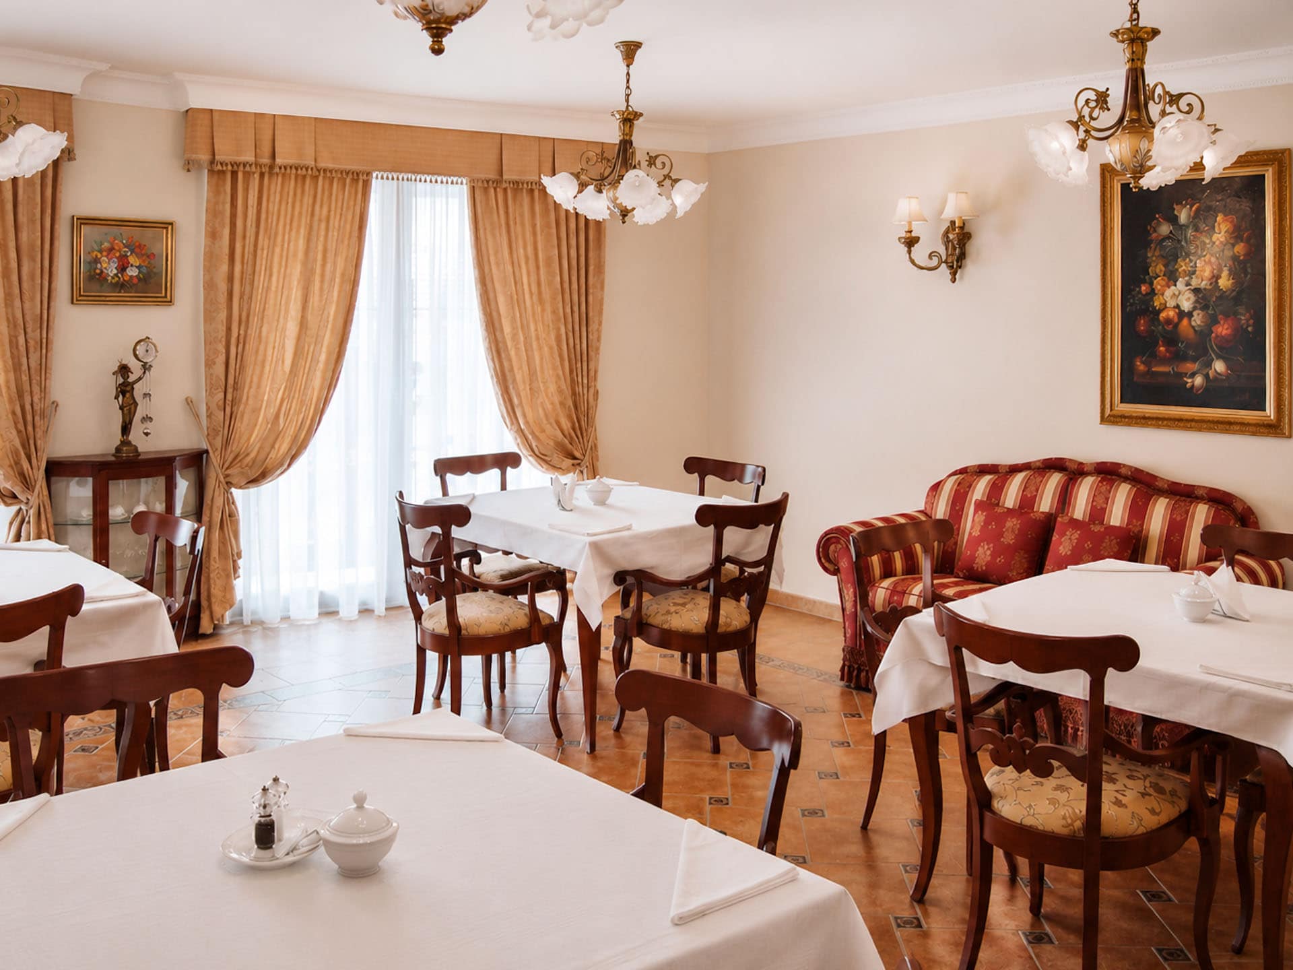
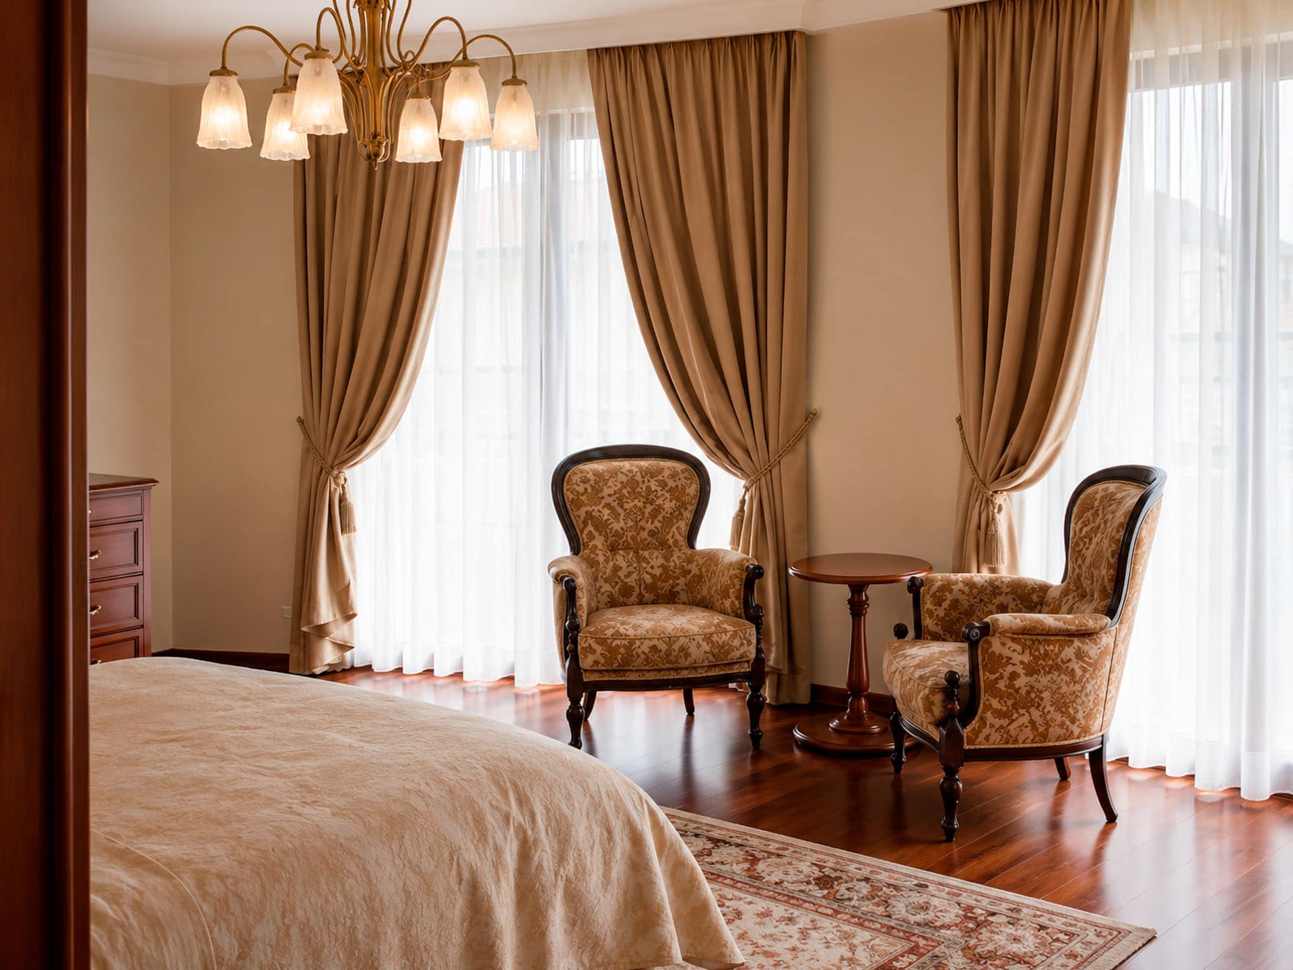
Thoughtfully Designed Commercial Spaces

Commercial Spaces

Interior Design for Different Business Sectors

We create interiors for a wide range of commercial properties, carefully considering the nature of your business, brand identity, operational requirements, staff workflows, and visitor experience.

Offices

Workspaces designed to support productive teams and modern business operations.

Restaurants & Cafés

Interiors that shape the atmosphere of the venue and enhance the guest experience.

Retail Stores & Boutiques

Thoughtfully designed spaces that showcase products, strengthen brand identity, and improve the customer experience.

Showrooms

Interiors that highlight your products, reinforce your brand, and create an exceptional presentation environment.

Hotels & Boutique Hotels

Spaces that provide comfort for guests while expressing the character of the property and creating memorable hospitality experiences.

Beauty Salons & Spas

Interiors designed to create an atmosphere of relaxation, premium service, and exceptional client care.

How We Work

We work in person throughout Kyiv and the Kyiv region, while also providing remote interior design services for clients across Ukraine and internationally.

The format of our collaboration is determined by the location of your property, the scope of the project, and your personal preferences.

In-Person Collaboration

Our in-person service includes meetings on site or at another convenient location by appointment. This approach allows us to carefully evaluate the property, take precise measurements, discuss layout solutions, materials, and every essential aspect of the future interior throughout the design process.

Remote Collaboration

Your project can be developed entirely remotely, regardless of where your property is located. Communication takes place via phone, email, and modern online collaboration tools. When needed, we arrange video meetings to review drawings, visualisations, materials, and technical documentation together, ensuring seamless collaboration throughout every stage of the project.

Project Stages

Commercial Interior Design Process

Our design process follows a clear and structured sequence—from understanding your business and planning the space to preparing complete construction documentation—ensuring a functional, coherent, and fully executable project.

Consultation
Site Survey
Space Planning
Interior Concept
3D Visualization
Construction Documentation
Project Implementation
Commercial interior design process
Consultation

During our initial meeting, we analyze your business, operational model, target audience, property characteristics, and project objectives. This allows us to establish the right design direction from the very beginning.

Site Survey

We carry out a comprehensive site survey, documenting precise measurements, existing building systems, structural elements, and all technical information required for the development of the interior design project.

Space Planning

We develop multiple functional space planning concepts that respond to your business operations, customer circulation, staff workflows, and the operational requirements of the space.

Interior Concept

We develop an architectural and interior design concept that expresses your brand identity, creates a memorable first impression, and strengthens your corporate identity.

3D Visualization

We produce photorealistic 3D visualisations that allow you to experience the future interior, validate every design decision, and refine the project before implementation begins.

Construction Documentation

We develop a comprehensive package of construction documentation that ensures the accurate implementation of the project and seamless coordination of all construction and fit-out works.

Project Implementation

Where required, we oversee the implementation of the project, ensuring full compliance with the approved design while coordinating and resolving technical issues throughout the construction and fit-out process.

What You Receive

A complete commercial interior design project is a comprehensive package of architectural, interior design, and technical solutions developed as one integrated system. Every decision is made to support business performance, improve visitor experience, enhance employee productivity, and strengthen your brand identity.

The result is a fully prepared project that enables accurate implementation while preserving the original design concept.

Project Documentation

Your Design Package Includes

  • Space Planning

    Functional layouts developed around business operations, visitor circulation, staff workflows, and the practical use of every area.

  • Interior Concept

    A cohesive design concept that reflects your brand, shapes the perception of the space, and reinforces your corporate identity.

  • 3D Visualization

    Photorealistic visualizations that allow you to experience the future interior before construction begins.

  • Construction Documentation

    A complete set of technical documentation required for accurate implementation and coordination of all construction and finishing works.

  • Materials & Finishes

    Professional recommendations for materials, furniture, lighting, and equipment, carefully selected to suit intensive commercial use while supporting the overall design concept.

  • Construction Supervision

    Author’s supervision throughout implementation, ensuring the project is executed according to the approved design while coordinating effectively with contractors.

Start Your Project

Let’s Discuss Your Commercial Space

Every successful project begins with understanding your business.

During the consultation, we will discuss your business activities, the characteristics of your property, your expectations for the future space, and the goals it should achieve. Together, we will define solutions that create a functional, efficient, and memorable interior designed to support the growth of your business.

Complete the form below, and we will contact you to discuss your project, answer your questions, and determine the most suitable format for our collaboration.

architect
Alina Sychova

Consultation

Let's Discuss Your Project.


    This site is protected by reCAPTCHA and the Google
    Privacy Policy and
    Terms of Service apply.

    © arch. All rights reserved.
    Powered by YOOtheme.

    Address


    Kyiv, Ukraine