A Building That Works for Your Business
A commercial building is more than just a place of business. Its architecture creates a lasting first impression, reinforces your brand, supports efficient operations, and provides a comfortable environment for employees and visitors.
We design buildings where architecture, functionality, and business objectives work together as one integrated system.
Alina Sychova
Architect, ARCH Studio
Brand Architecture
A building creates the first impression of your company, strengthening its identity, reputation, and brand recognition.
Functional Space Planning
Space planning is developed around business operations, logistics, and the way the building will be used.
Efficient Logistics
Well-planned circulation for staff, visitors, and vehicles ensures efficient and comfortable day-to-day operation.
Timeless Architecture
Form, proportion, materials, and façades create a cohesive architectural identity that remains relevant for years to come.
Designed for Growth
The architecture allows for future expansion, modernisation, and adaptation as your business evolves.
Long-Term Investment Value
A building designed to meet contemporary standards retains its appeal and market value over the long term.
Commercial Buildings
Architectural Design for Different Business Sectors
We create bespoke architectural solutions for commercial buildings of all types, taking into account the nature of your business, site conditions, and long-term operational requirements.
Retail Stores & Boutiques
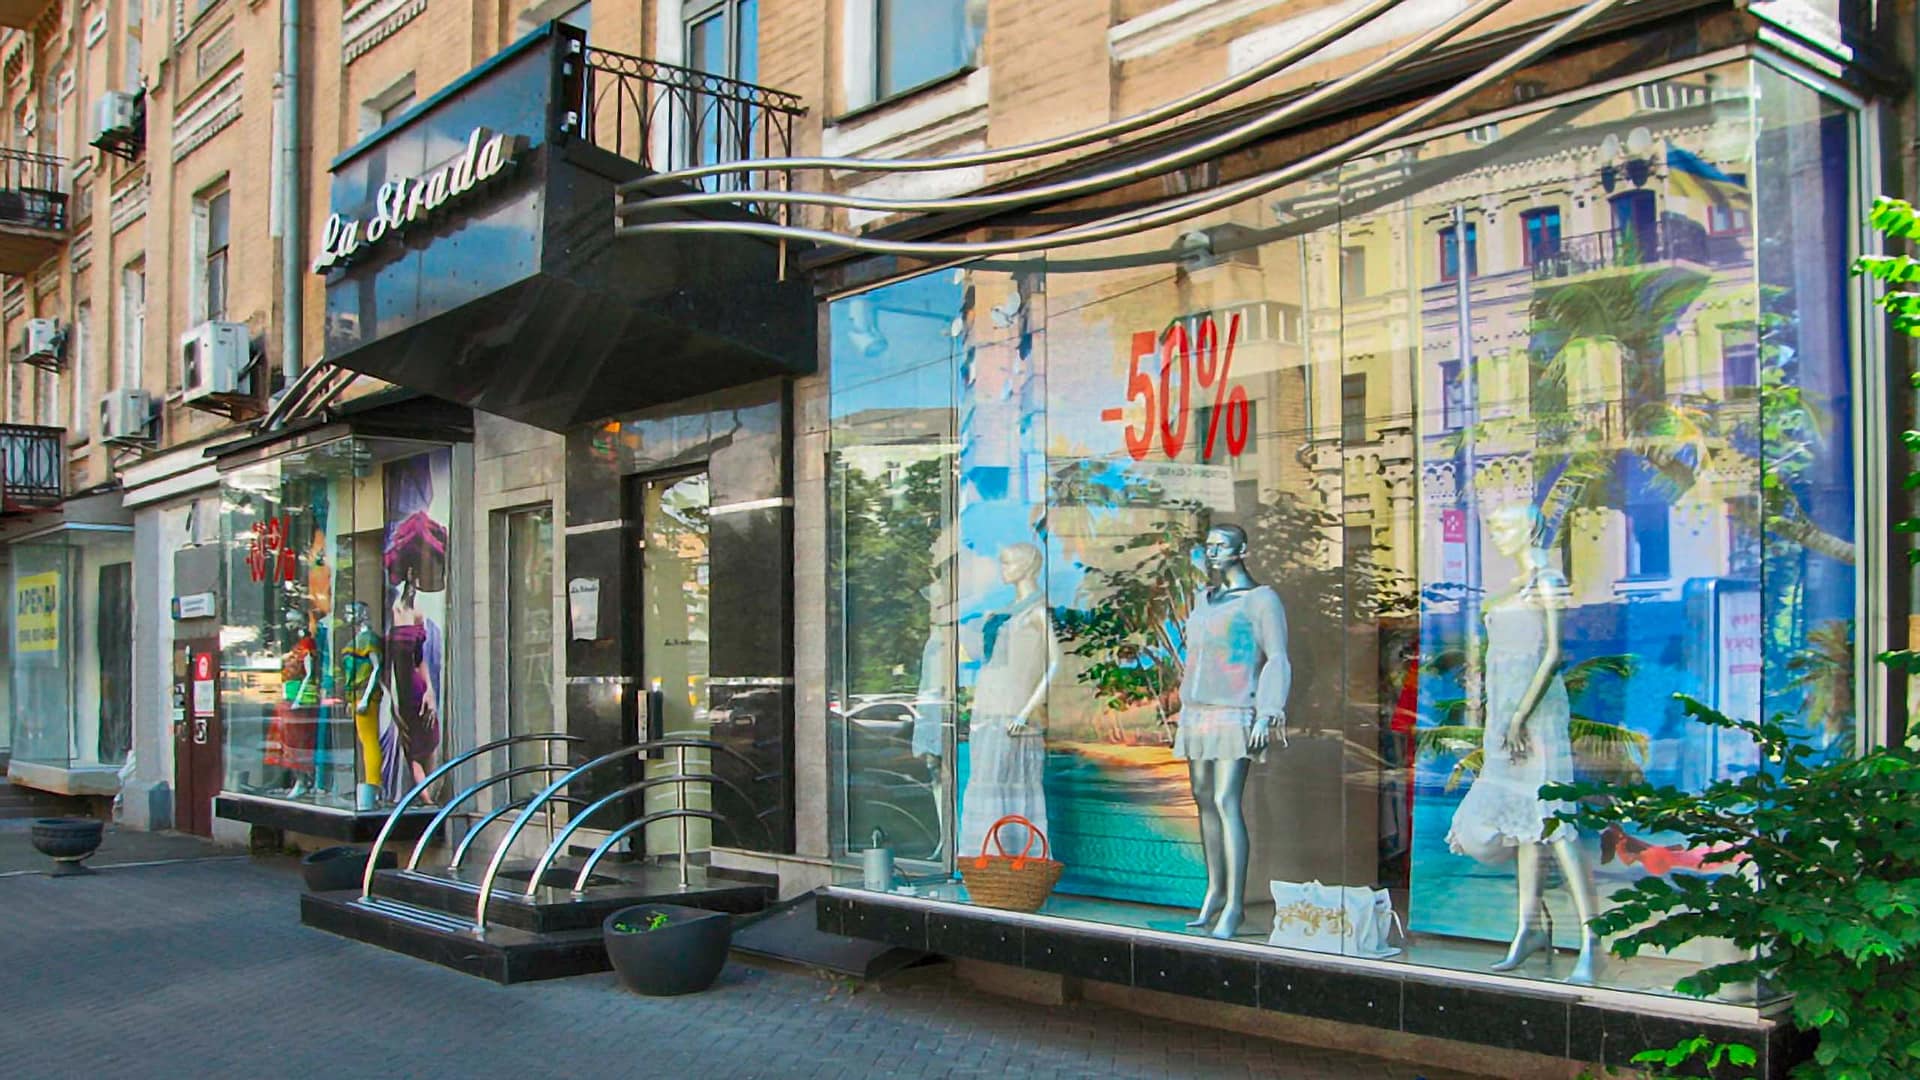
Architecture that strengthens your brand, attracts customers, and creates a seamless shopping experience.
Restaurants & Cafés
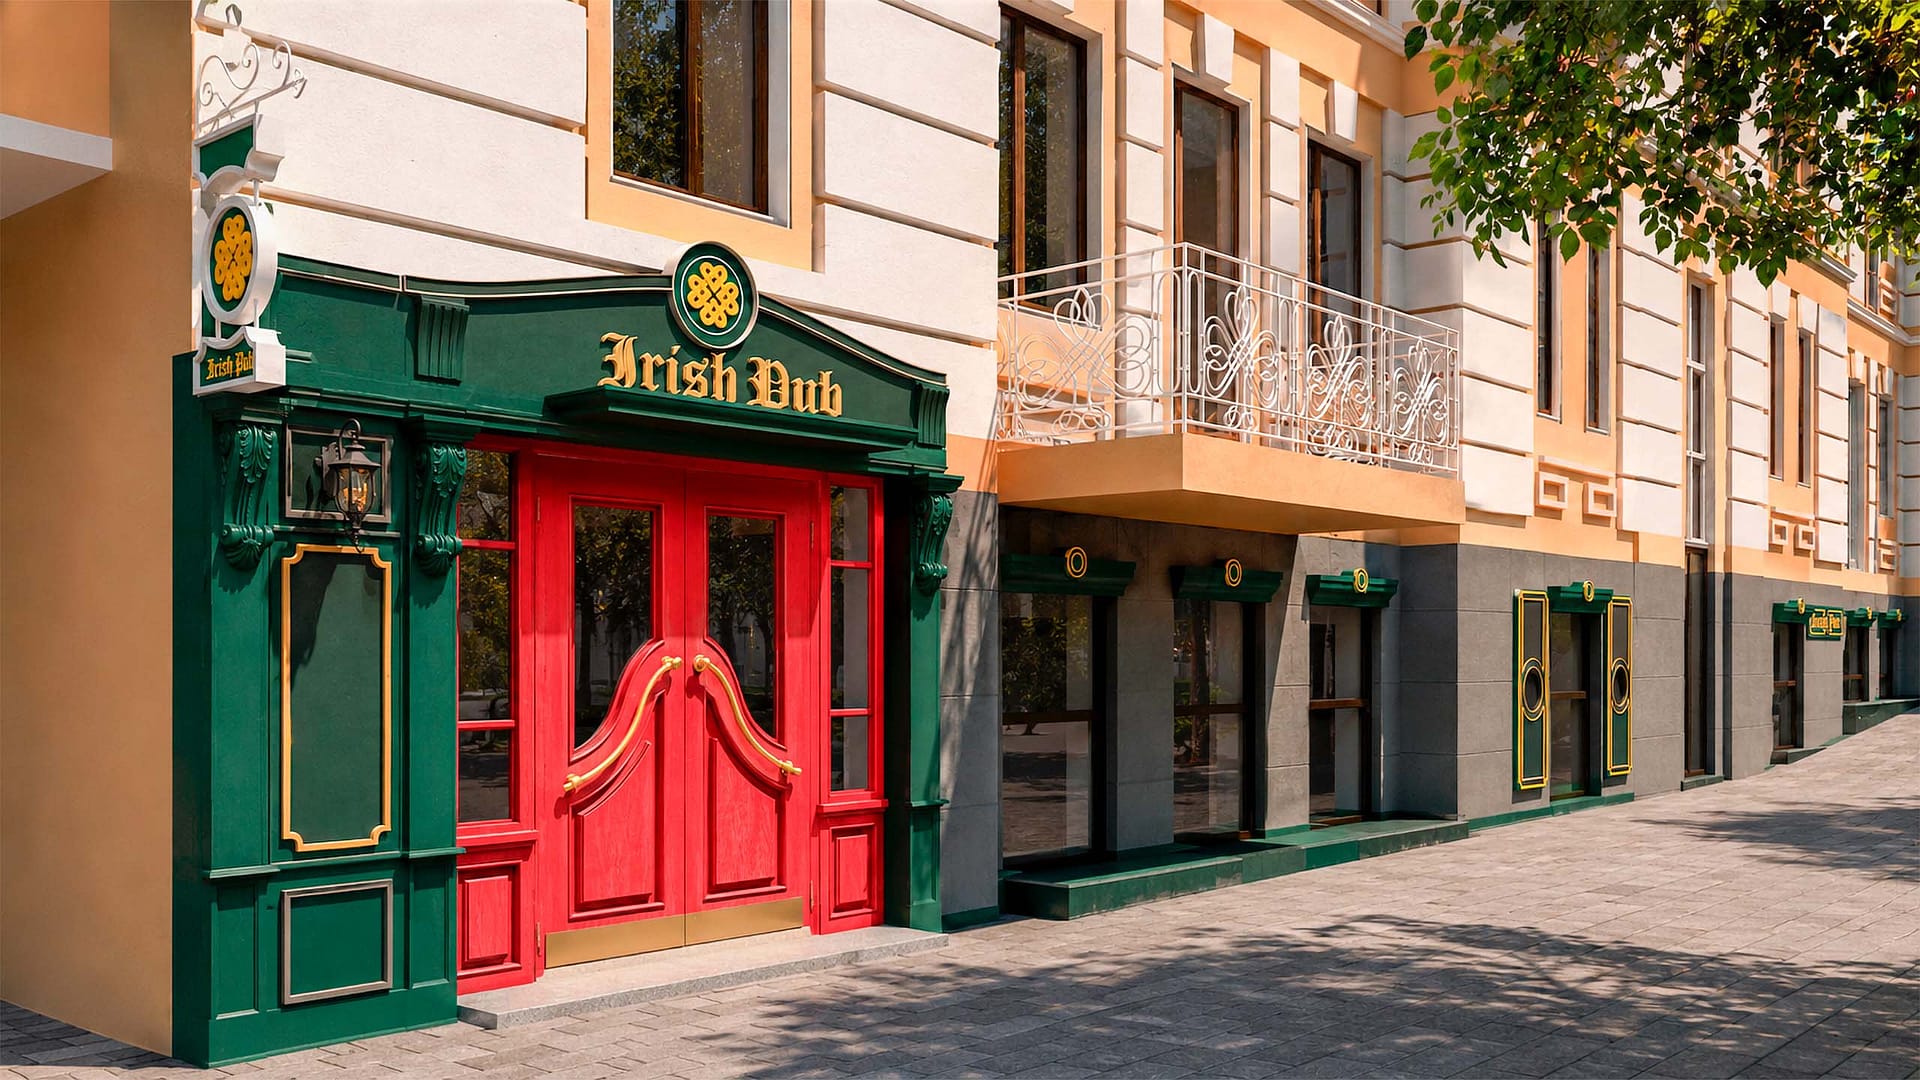
Buildings where architecture, atmosphere, and functionality come together to provide comfort for both guests and staff.
Hotels
Hotels designed with efficient layouts, guest comfort, and contemporary architectural character.
Office Buildings
Architectural solutions that balance efficient workspace planning with a strong corporate identity.
Beauty Salons & SPA Centres
Buildings designed to create a premium atmosphere while ensuring comfort for both clients and employees.
Private Medical Clinics
Architecture designed to meet modern healthcare requirements while providing a comfortable environment for patients and medical staff.
How We Work
We develop architectural projects for commercial buildings both in person in Kyiv and remotely for clients throughout Ukraine and internationally.
The format of our collaboration depends on the project’s location, its complexity, and your individual requirements.
In-Person Collaboration
Personal meetings take place on-site or at another convenient location by prior arrangement. This format allows us to assess the property, structural conditions, engineering systems, and surrounding context while discussing the architectural concept, spatial organisation, and every key aspect of the future project.
Remote Collaboration
Your architectural project can be developed entirely remotely regardless of its location. Communication is carried out via phone, email, and modern online meeting platforms. Whenever necessary, we organise video meetings and collaborative reviews of drawings, concepts, visualisations, and project documentation, ensuring effective cooperation throughout the entire design process.
A Structured Process for Creating a Commercial Building
Stages of the Architectural Design Process
Each stage has a clear purpose—from analysing the site and understanding business objectives to preparing construction documentation and providing architectural supervision. This structured approach ensures a functional, cohesive project ready for successful implementation.
Consultation
Space Planning
Concept Design
Façade Development
Construction Documentation
Architectural Supervision
- Consultation
- Space Planning
- Concept Design
- Façade Development
- Construction Documentation
- Architectural Supervision
We analyse the site, the nature of your business, functional requirements, and the objectives your future building must achieve.
We develop the building’s functional layout, circulation, and the relationship between all spaces.
We develop the building’s architectural identity in line with its brand, function, and unique characteristics.
We refine the building’s appearance, materials, architectural details, and visual identity.
We prepare a complete set of construction drawings and technical documentation for construction.
We oversee the project’s implementation to ensure it aligns with the approved design and provide guidance throughout construction.
What Is Included in an Architectural Project
A commercial building architectural project is a comprehensive set of coordinated design solutions that define the building’s architecture, functionality, spatial organisation, and construction readiness.
The result is a fully developed architectural project prepared for implementation.
Architectural Project Package
-
Functional Space Planning
Space planning is developed around business operations, logistics, and the intended use of the building.
-
Floor Plans
Detailed drawings of every floor with accurate dimensions, structural grids, and planning layouts.
-
Building Façades
Elevation drawings including dimensions, materials, and architectural design solutions.
-
Windows & Doors
A complete specification of all window and door systems, including dimensions and locations.
-
Roof Plan
Detailed roof drawings showing dimensions, slopes, and structural solutions.
-
Building Sections
Longitudinal and cross-sections illustrating structural solutions and the internal organisation of the building.
-
3D Visualisations
Photorealistic visualisations that allow you to experience the architecture before construction begins.
Let’s Discuss Your Future Commercial Building
Where Every Architectural Project Begins
Every commercial architectural project begins with understanding your business, analysing the site, and defining the objectives your future building needs to accomplish.
During the consultation, we will identify the key project requirements, discuss possible architectural solutions, and establish the foundation for the future design concept.
Complete the form below, and we will contact you to discuss your project and answer any questions you may have.