-
Interior Design ProjectPrivate House
-
Area210 (sq.m)
-
Site SettingSeafront Promenade
-
LocationOdessa, Ukraine
-
ArchitectAlina Sychova
Design Features
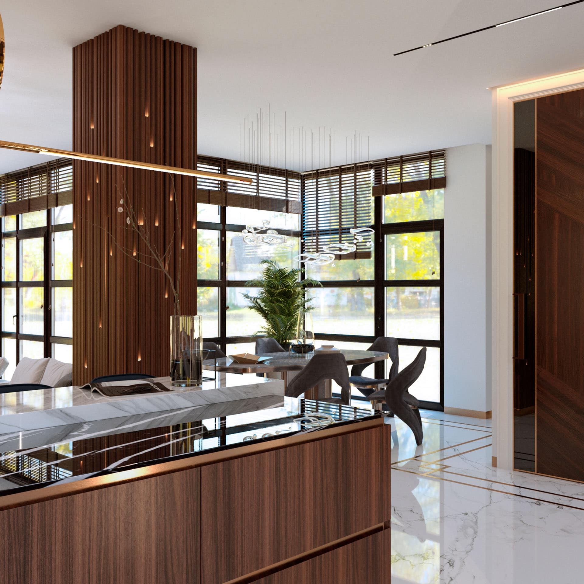
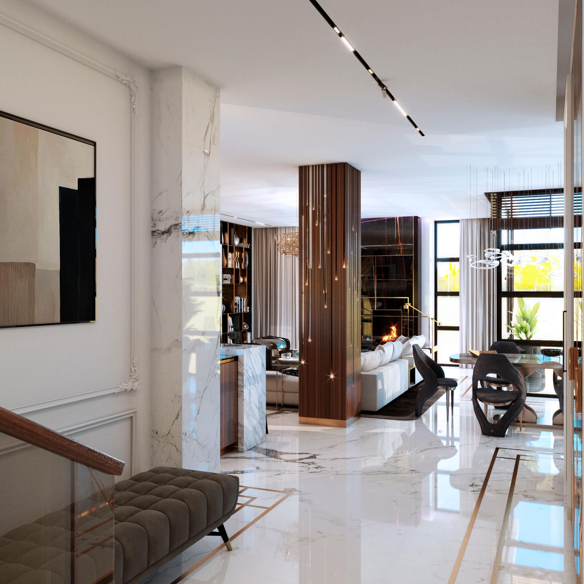
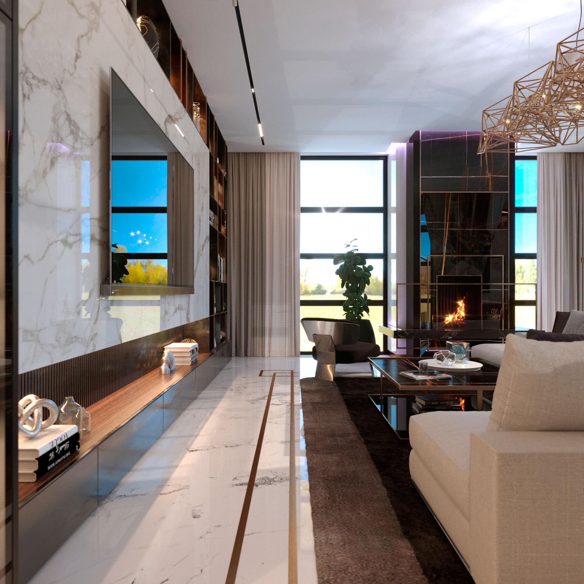
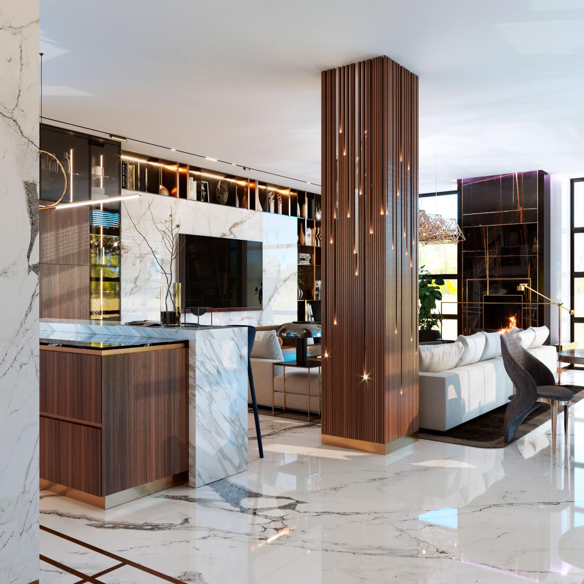
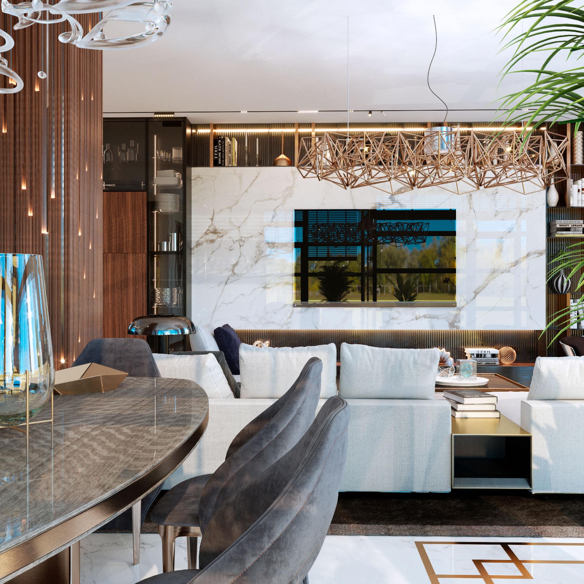
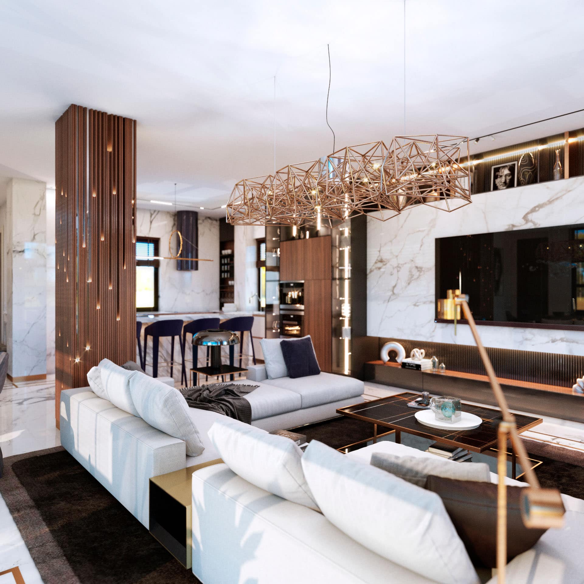
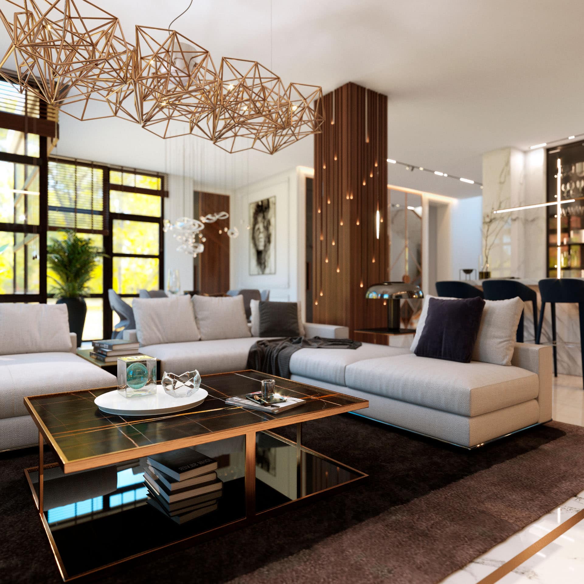
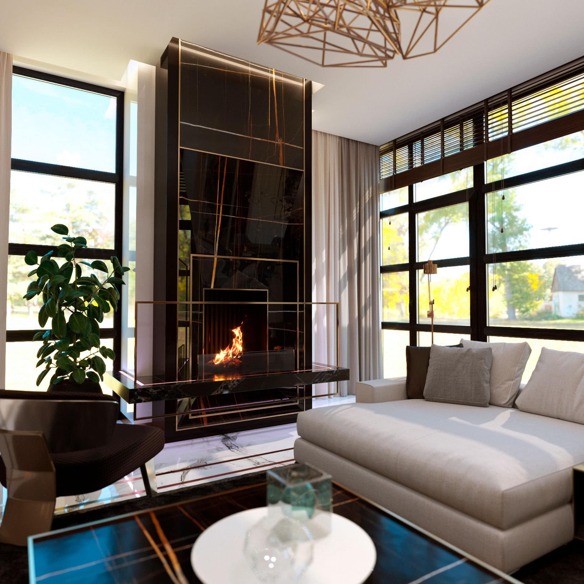
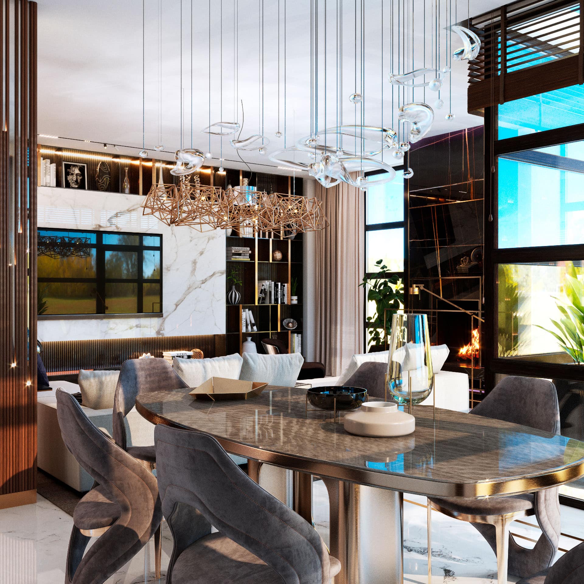
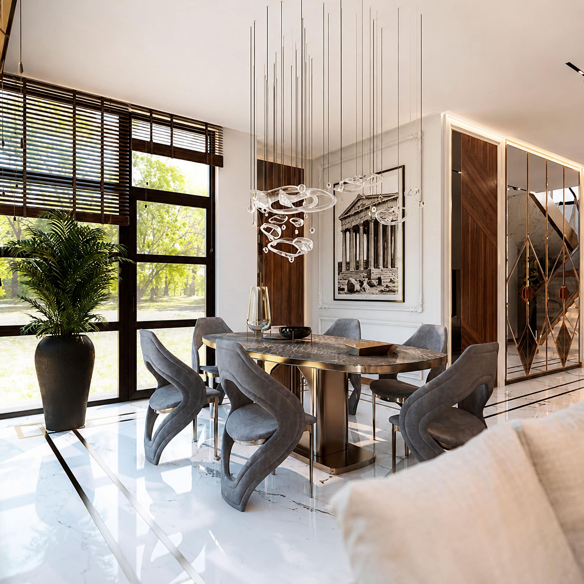
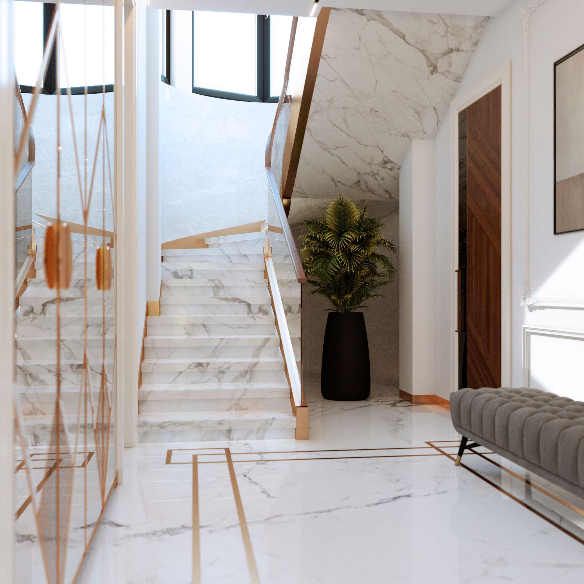
The design project of this two-story private house was executed in a modern style, utilizing four primary colors. White marble is applied both on the floors and wall finishes, contrasted by black accents highlighting window frames and select design details. Brown appears in wooden doors, interior elements, columns, and decorative lighting, while copper-toned metal is used in furniture, flooring accents, and light fixtures.
The first floor features an open-plan layout combining the kitchen, dining area, lounge with a fireplace, and two terraces, along with a separate guest bedroom with a wardrobe. The second floor is designed for the homeowner’s family and includes a master bedroom, master bathroom, and master walk-in closet. Additionally, there is a jacuzzi terrace with sea views. Adjacent to it is a children’s room with its own wardrobe and bathroom.
The primary goal of the project was to create a highly comfortable living environment tailored to the needs of the homeowner and their family, while adhering to a modern interior style and employing contemporary materials such as marble, metal, glass, and wood.
01 – Entrance Hall
02 – Hall
Open-Plan Space
There are no walls to limit the space, and everything is conveniently within reach. This area is ideal for family and friends to relax together, featuring a stylish corner sofa and a coffee table in front of the TV, creating a dedicated zone for enjoying favorite shows and movies.
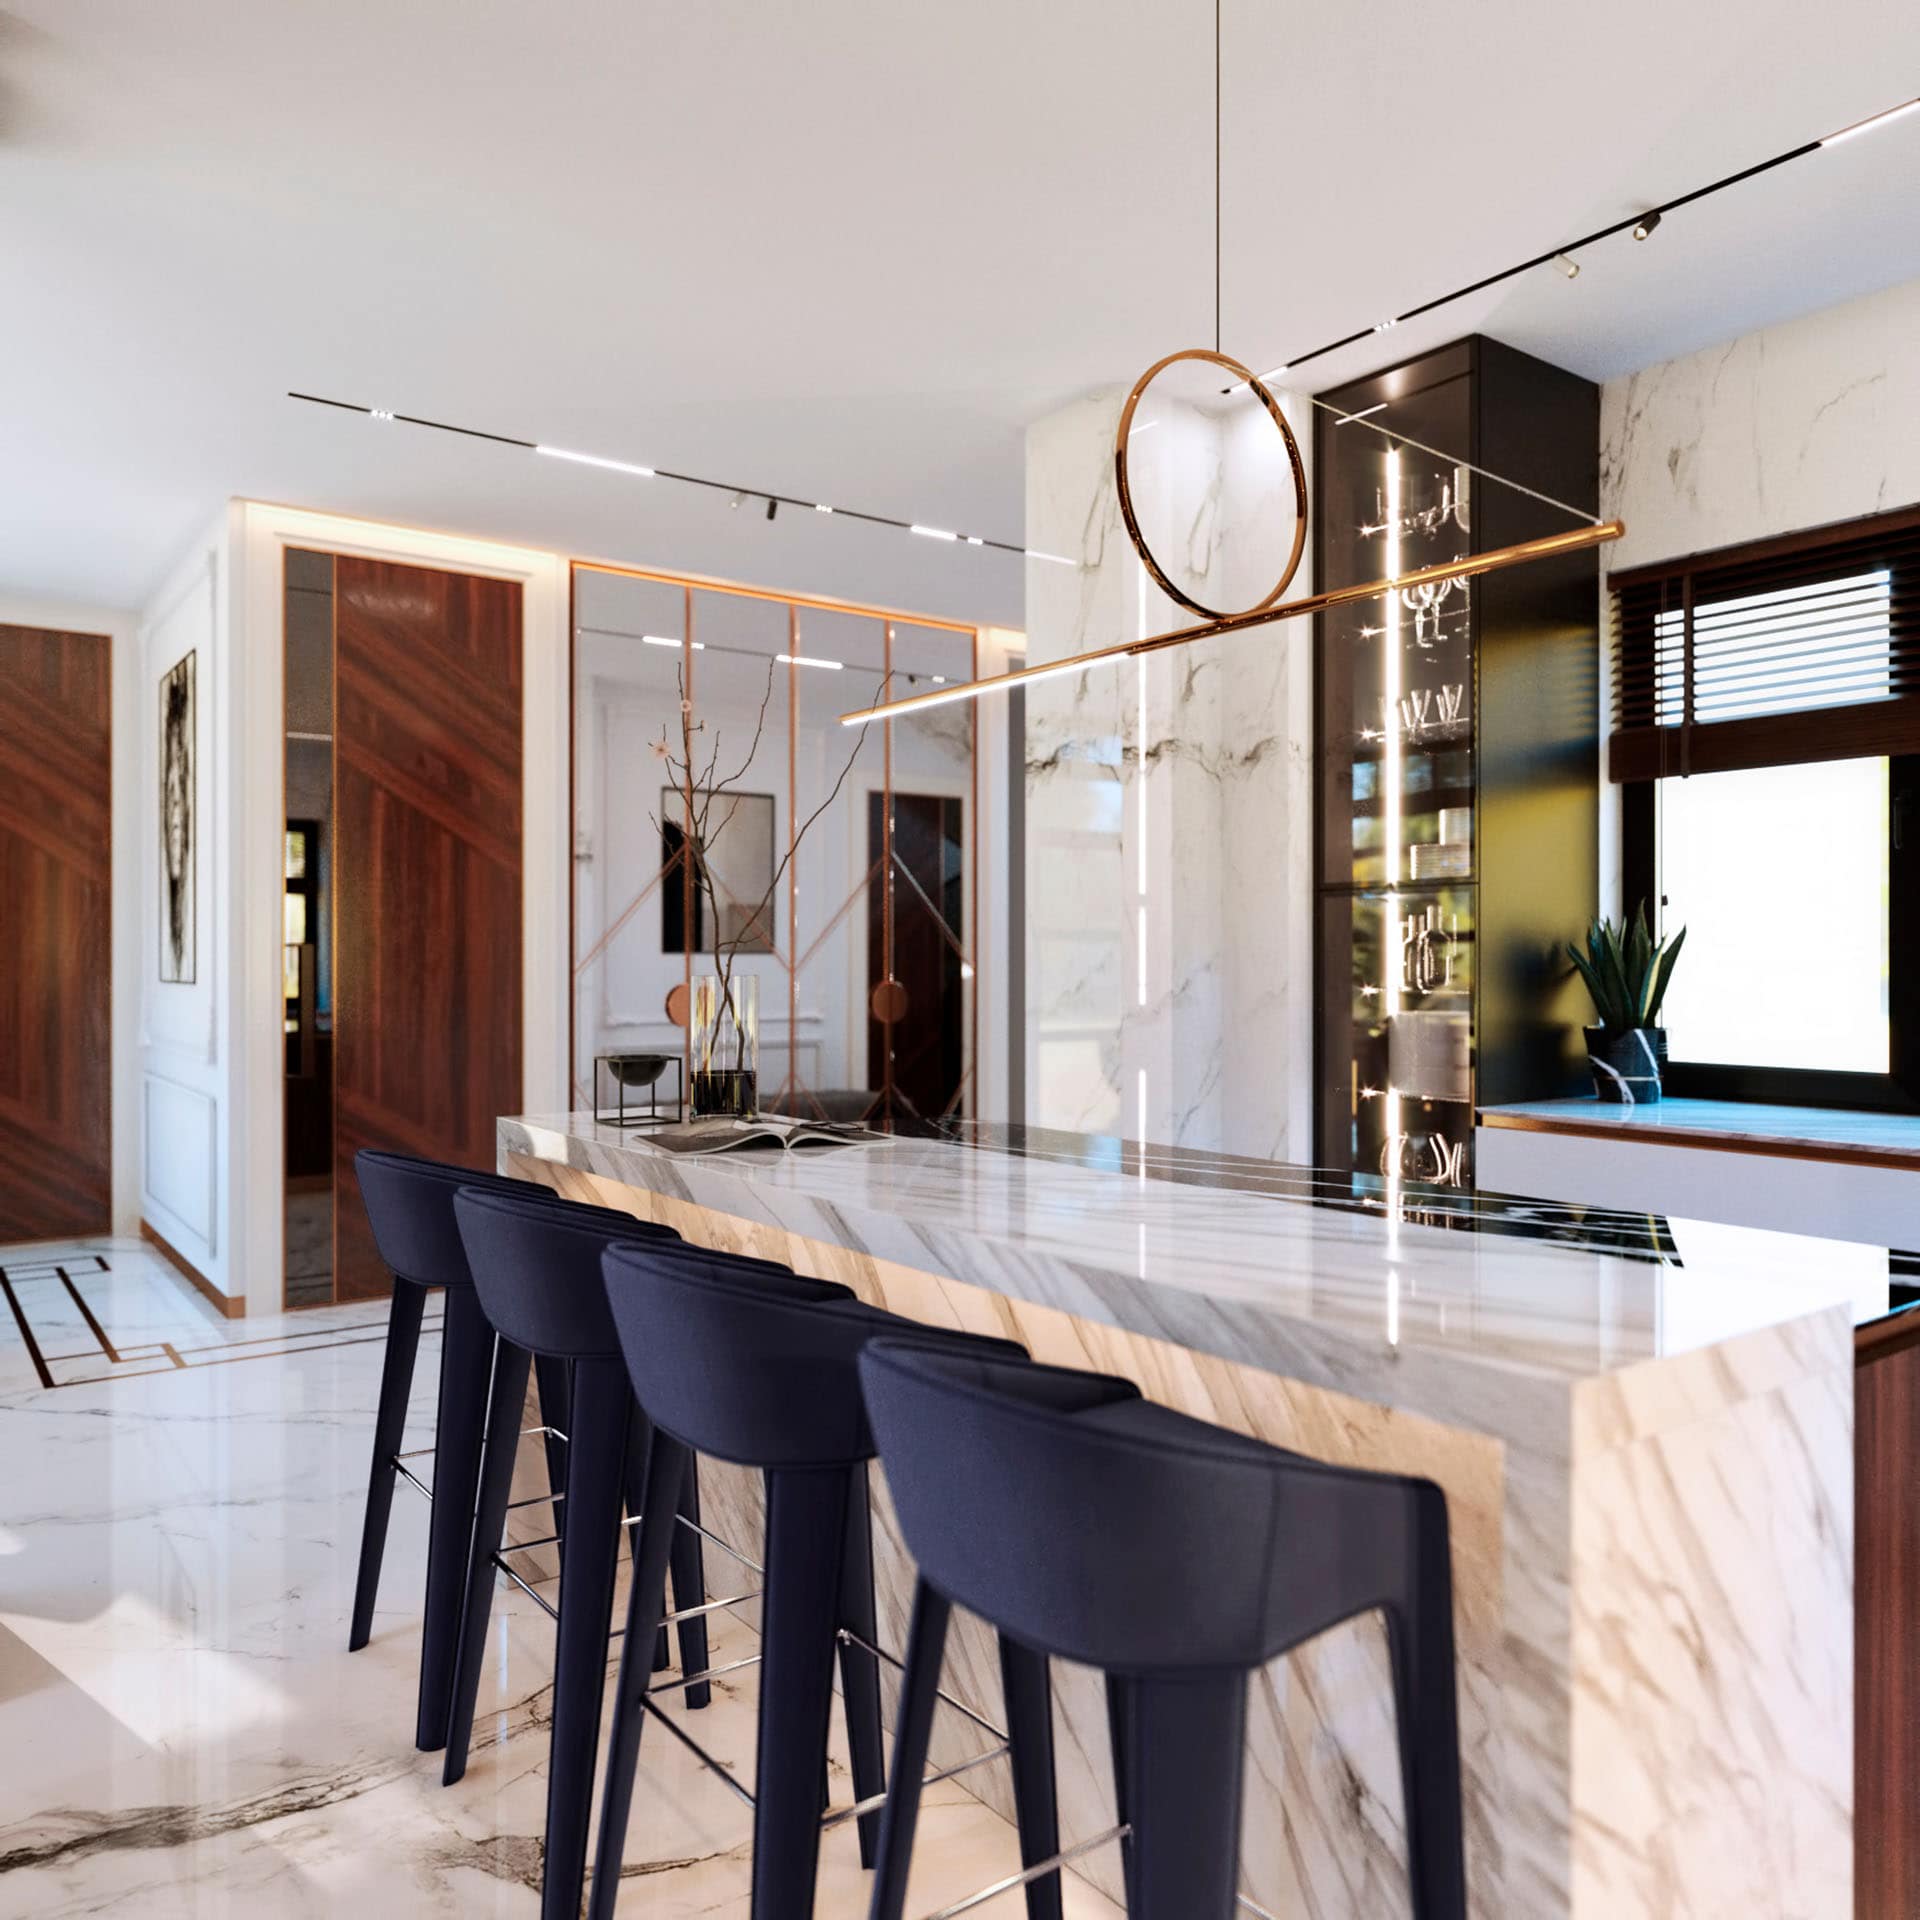
At the center of the dining area stands a comfortable table for 6–8 people, accompanied by soft, elegant chairs. A striking focal point is the original glass chandelier, which beautifully illuminates the space while adding an aesthetic accent. Nearby, a modern kitchen with an island provides a convenient spot for breakfast and enjoying meals throughout the day.
Decorative Elements
To create a cozy and comfortable interior, we employed indirect lighting and modern track fixtures. Custom-designed decorative chandeliers, with their unique forms, add a distinctive elegance and sophistication to the space.
Additional Information
-
Furniture
-
Kitchen
-
Lighting
Apartment Layout
Furniture and Equipment Layout
First Floor
Second Floor
The Beginning of Your Project
Let’s Discuss Your Future Interior
Every successful project begins with a conversation.
During the consultation, we will discuss your ideas, review the characteristics of your property, answer your questions, and recommend the most suitable architectural and interior design solutions for your future home.
Complete the enquiry form below, and we will contact you to discuss your project, answer any additional questions, and outline the next steps.