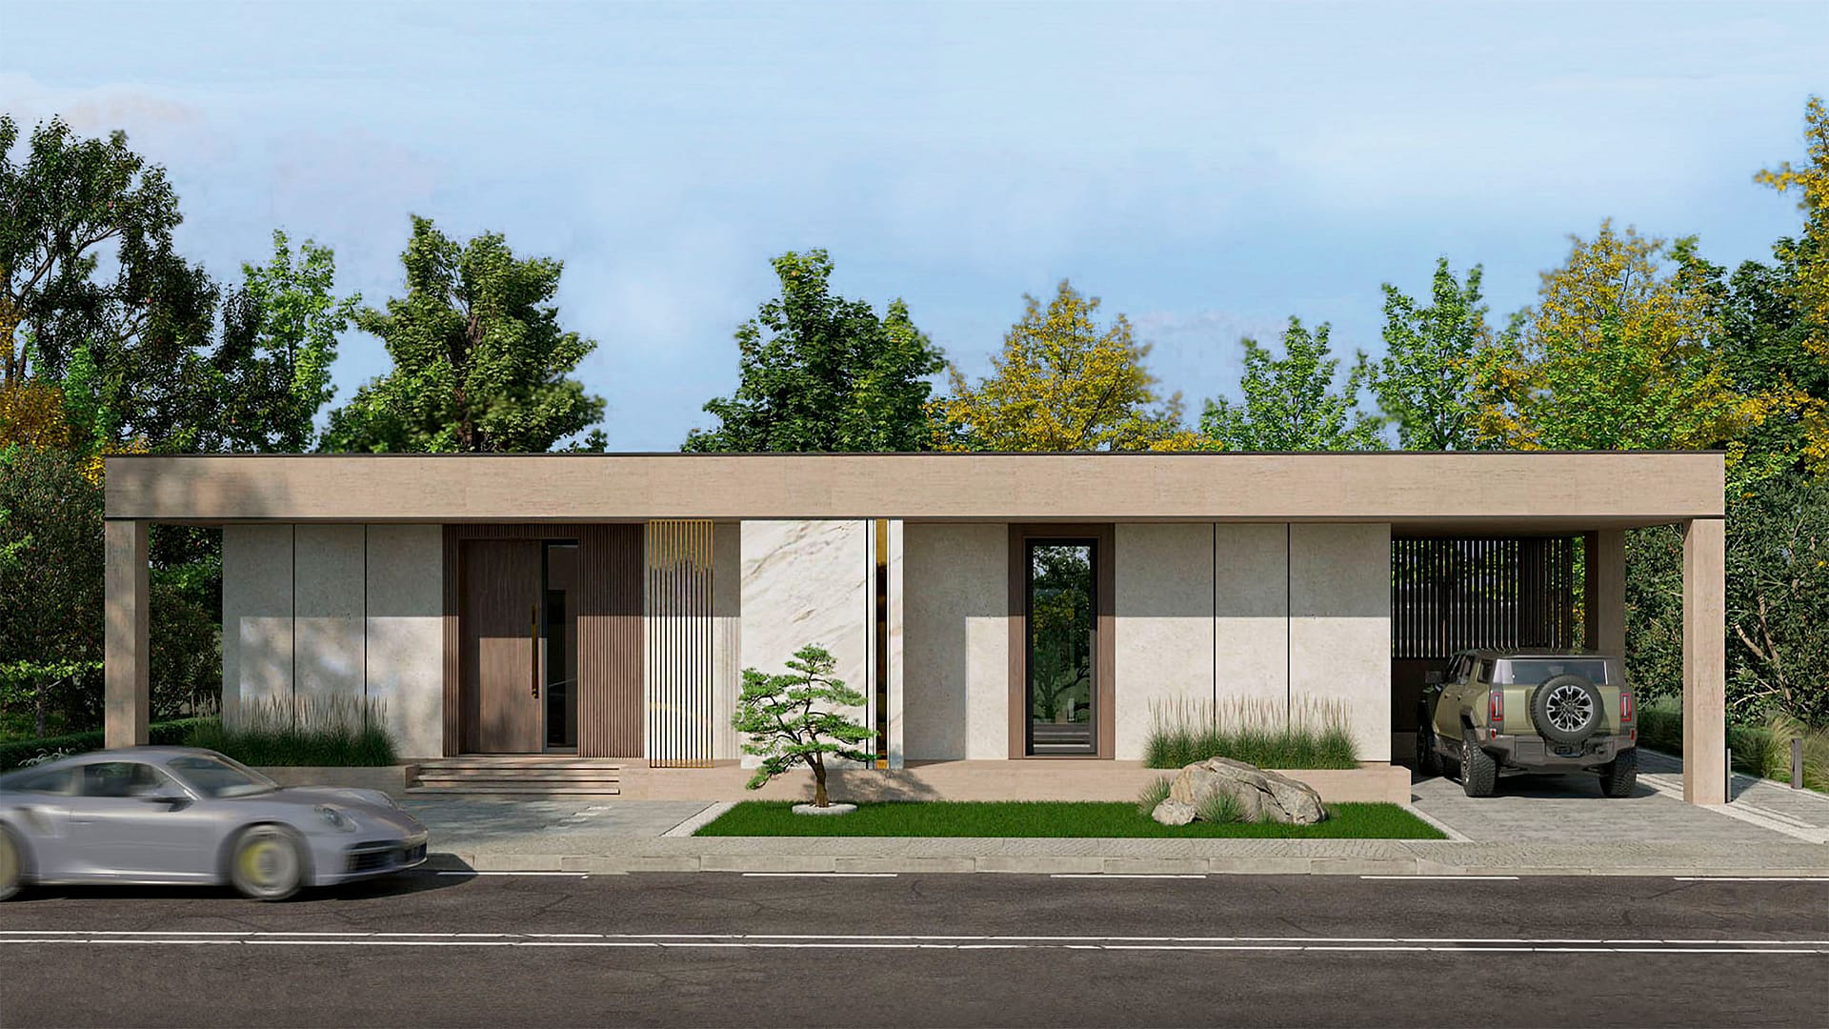
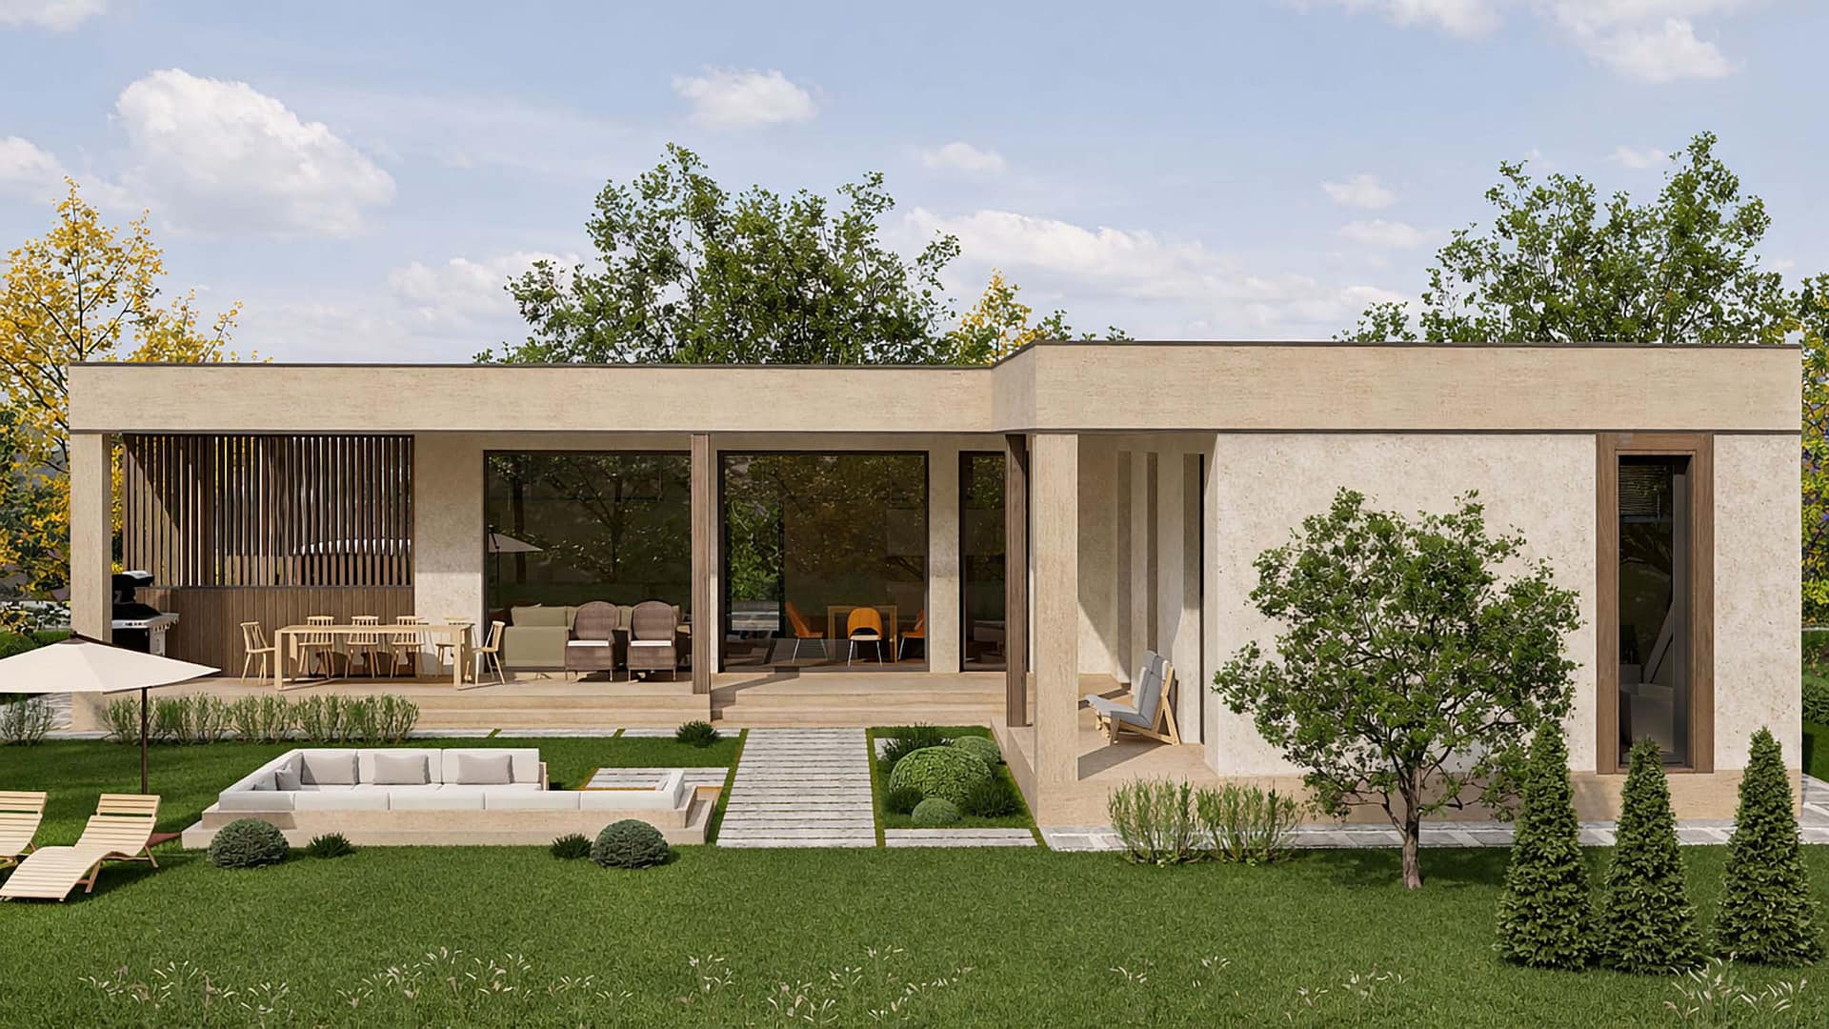
Architecture Without Random Decisions
Every architectural project is developed from the ground up, taking into account the characteristics of the site, the composition of the family, your lifestyle, everyday living scenarios, and the long-term vision for your future home.
That is why every house is unique—thoughtfully designed, highly functional, and timeless.
Alina Sychova
Architect at ARCH Studio
Architectural solutions that create a comfortable environment for everyday living, relaxation, and family life.
Every house is designed from scratch, tailored to the site, your lifestyle, and the way the space will be used.
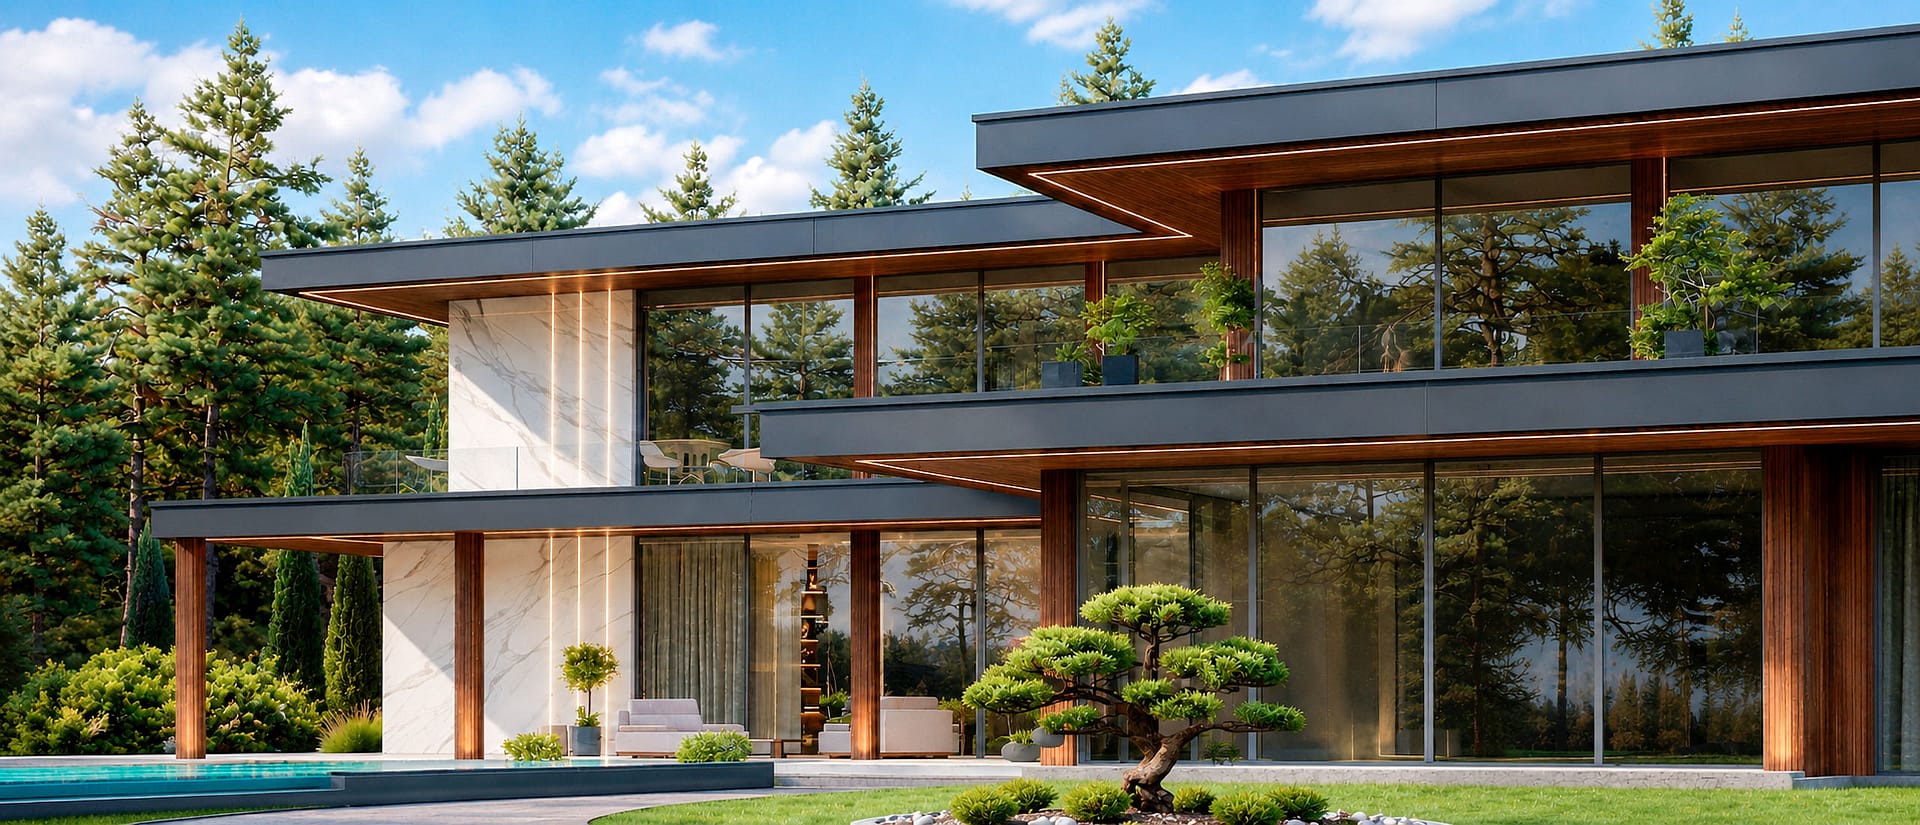
A harmonious balance of form, proportions, and materials that creates an architectural identity designed to remain relevant for decades.
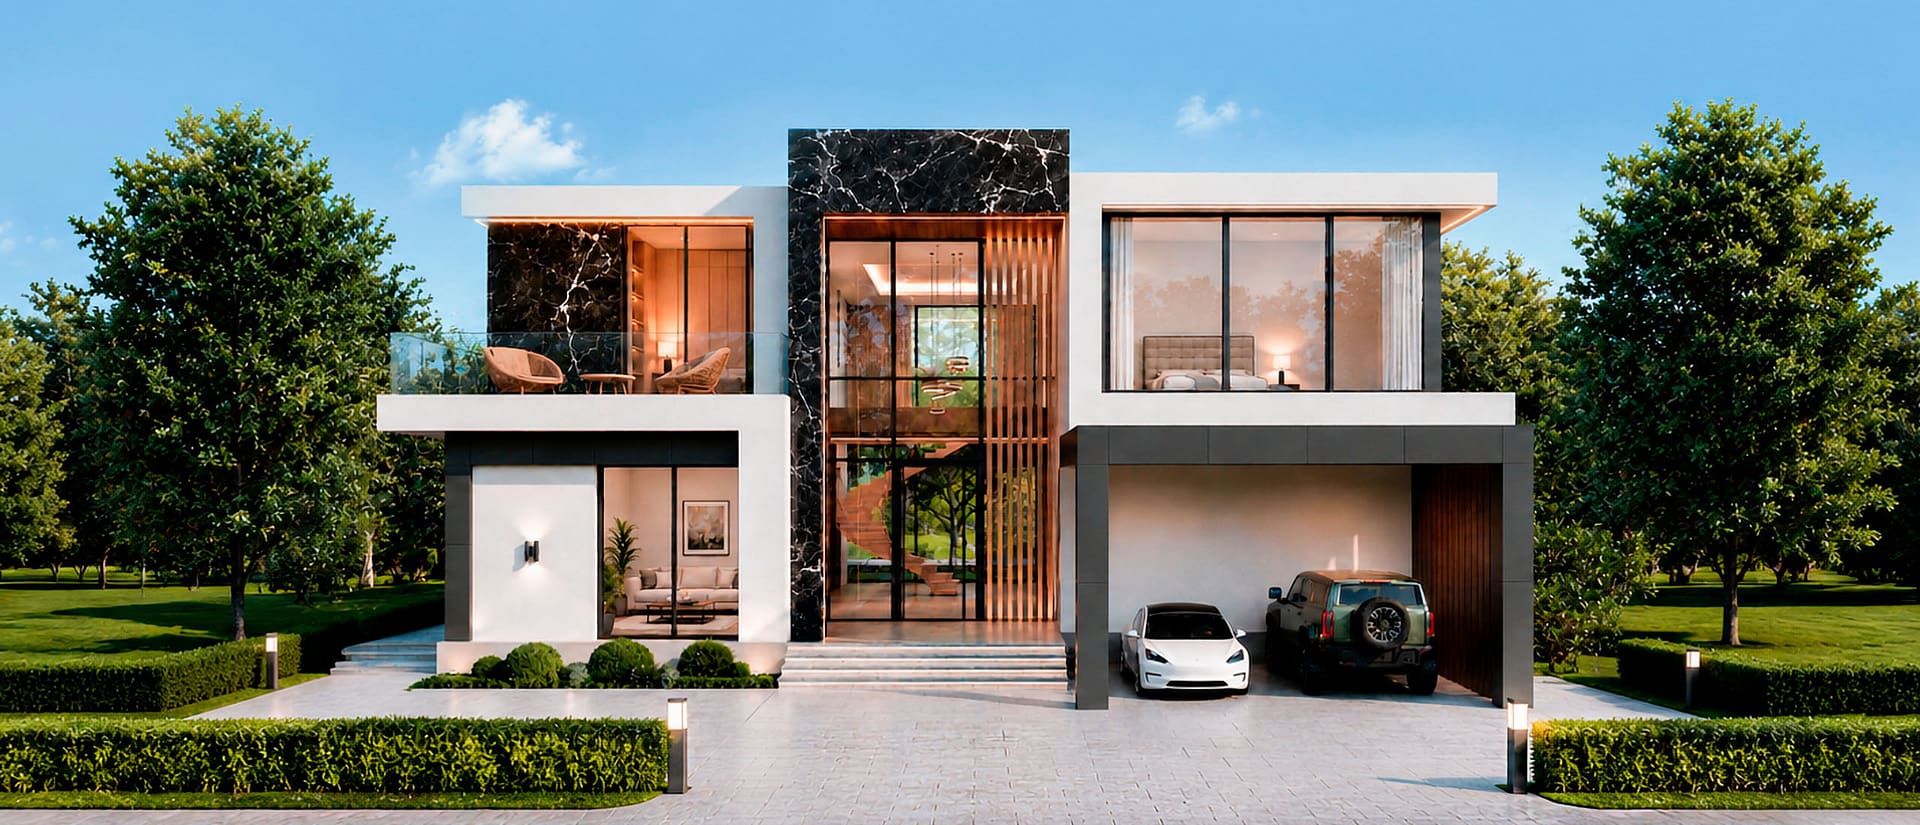
Every home has its own distinctive identity—calm, balanced, and expressive through its architectural form.
Thoughtfully planned layouts with private spaces for every family member and carefully designed shared areas for everyday living together.
A home that preserves and enhances its market value through high-quality architecture and thoughtful execution.
Ready-Made Architectural Concepts
An Idea That Becomes Your Home
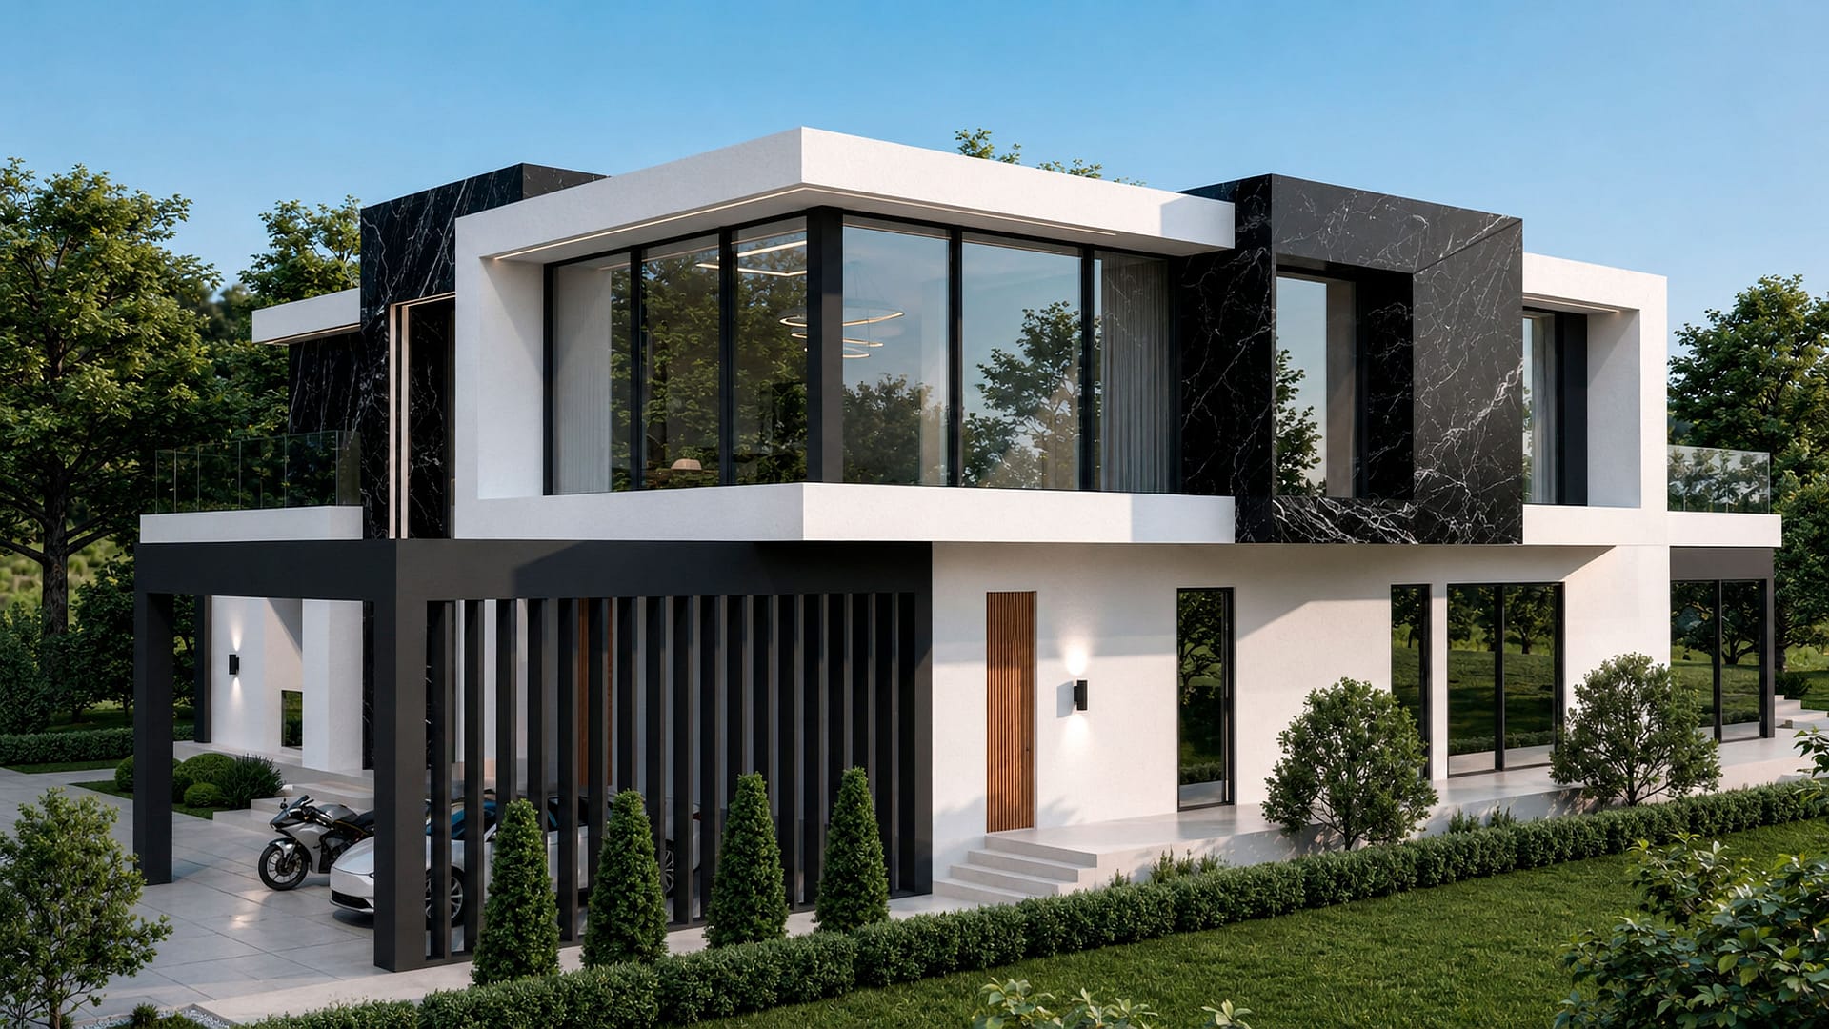
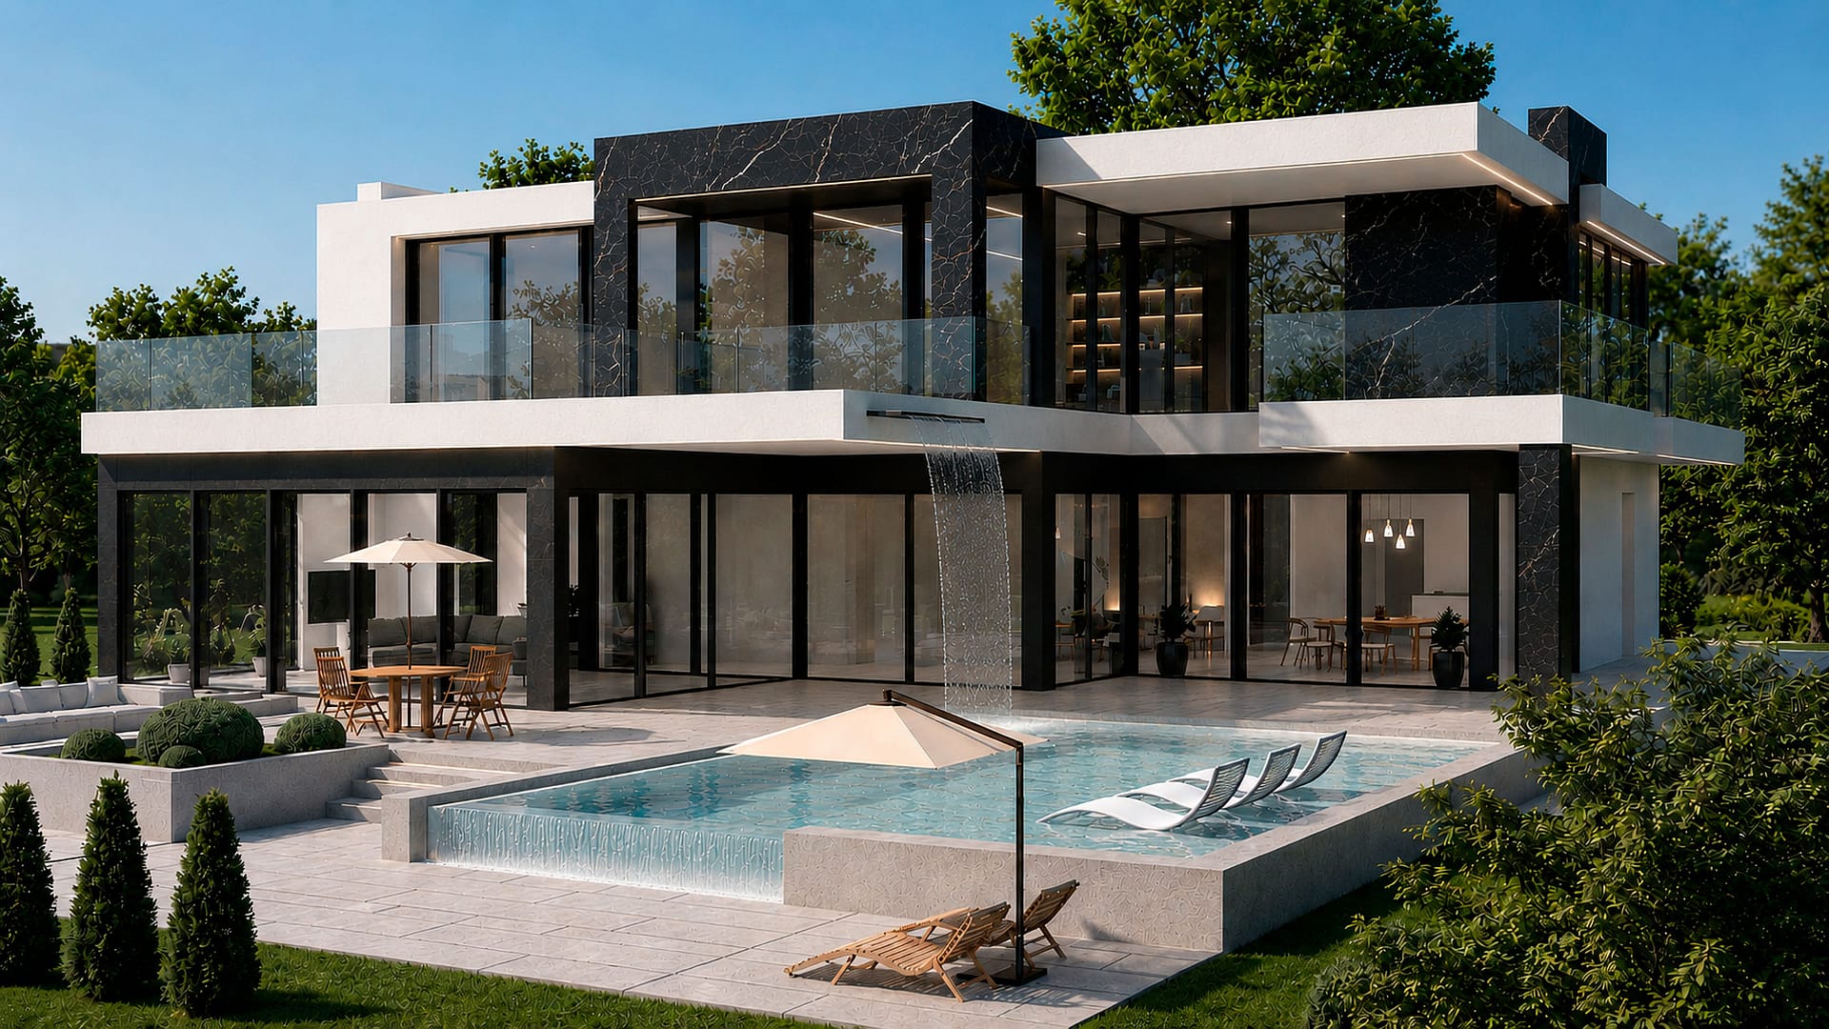
ARCH Studio creates original architectural concepts for contemporary homes that can become the foundation of your future project. You select the concept that best reflects your preferences, after which we adapt it to your site, master plan, lifestyle, and individual requirements.
The architectural appearance, floor plans, and overall design concept are refined specifically for your project, allowing us to significantly reduce the design timeline while preserving every advantage of a bespoke architectural design.
House Architectural Design
Architecture for Private Homes of Every Scale
We create bespoke architectural designs for private and commercial properties, combining contemporary architecture, functionality, and the unique characteristics of each site into one cohesive architectural concept.
Private Houses
Individually designed contemporary homes created for comfortable everyday living, carefully tailored to the site, the family’s lifestyle, and modern architectural principles.
Estates & Private Residences
We design premium architectural estates where the main residence, guest houses, pavilions, service buildings, and the surrounding landscape work together as one carefully composed architectural ensemble.
How We Work
We develop architectural projects both through in-person collaboration in Kyiv and remotely for clients throughout Ukraine and internationally.
The working format is determined by the location of your site, the complexity of the project, and your personal preferences.
In-Person Collaboration
Personal collaboration includes meetings directly on-site or at another convenient location by prior arrangement. This approach allows us to assess the site’s characteristics, topography, orientation, and surroundings while discussing the architectural concept, spatial planning, and all key aspects of your future home.
Remote Collaboration
Your project can be developed entirely remotely regardless of the site’s location. Communication is carried out via phone, email, and modern online meeting platforms. When needed, we arrange video meetings to review drawings, concepts, visualisations, and project documentation together, ensuring effective collaboration throughout the entire design process.
A Structured Process for Creating Your Future Home
Stages of the Architectural Design Process
Each stage has a clear purpose—from site analysis and planning to construction documentation and architectural supervision. This structured approach ensures a cohesive project and confidence in every decision.
We begin by understanding your goals, analysing the site, defining the project scope, discussing the budget, and identifying the key requirements for your future home.
We develop functional layouts that organise the space efficiently and establish the foundation for comfortable everyday living.
We create the architectural concept, defining the overall composition, proportions, spatial organisation, and architectural character of the house.
We develop the exterior appearance of the building, selecting materials, architectural details, and façade compositions that express the project’s identity.
We prepare the complete set of architectural drawings and technical documentation required for construction.
We provide professional guidance throughout construction to ensure the project is implemented in accordance with the approved architectural design.
What Is Included in an Architectural Design Project
An architectural design project is a comprehensive set of architectural, planning, and technical solutions that define the appearance, functionality, and construction readiness of your future home.
As a result, you receive a complete architectural project prepared for implementation.
Architectural Project Package
-
Floor Plans
Detailed drawings of every floor with dimensions, structural axes, and functional layouts.
-
Furniture Layout
Indicative furniture and equipment layouts to support efficient space planning.
-
Building Elevations
Elevation drawings with height references, exterior materials, and finishing specifications.
-
Windows & Doors Schedule
Specifications for all window and door units, including dimensions and locations.
-
Roof Plan
Roof drawings showing dimensions, slopes, and principal construction solutions.
-
Building Sections
Longitudinal and cross sections illustrating structural systems, floor heights, and interior volumes.
-
3D Visualisations
Photorealistic renderings that allow you to experience the architecture before construction begins.
The Beginning of Your Project
Let’s Discuss Your Future Home
Every Great Project Begins with the Right Idea
Every architectural project begins with a conversation. Before the design process starts, it is essential to understand the characteristics of your site, your expectations, and the functional requirements of your future home.
During the consultation, we define the project’s key parameters, discuss possible architectural solutions, and establish the foundation of your future architectural concept.
Complete the form below, and we will contact you to discuss your project and answer any questions you may have.