Architecture for Everyday Comfort

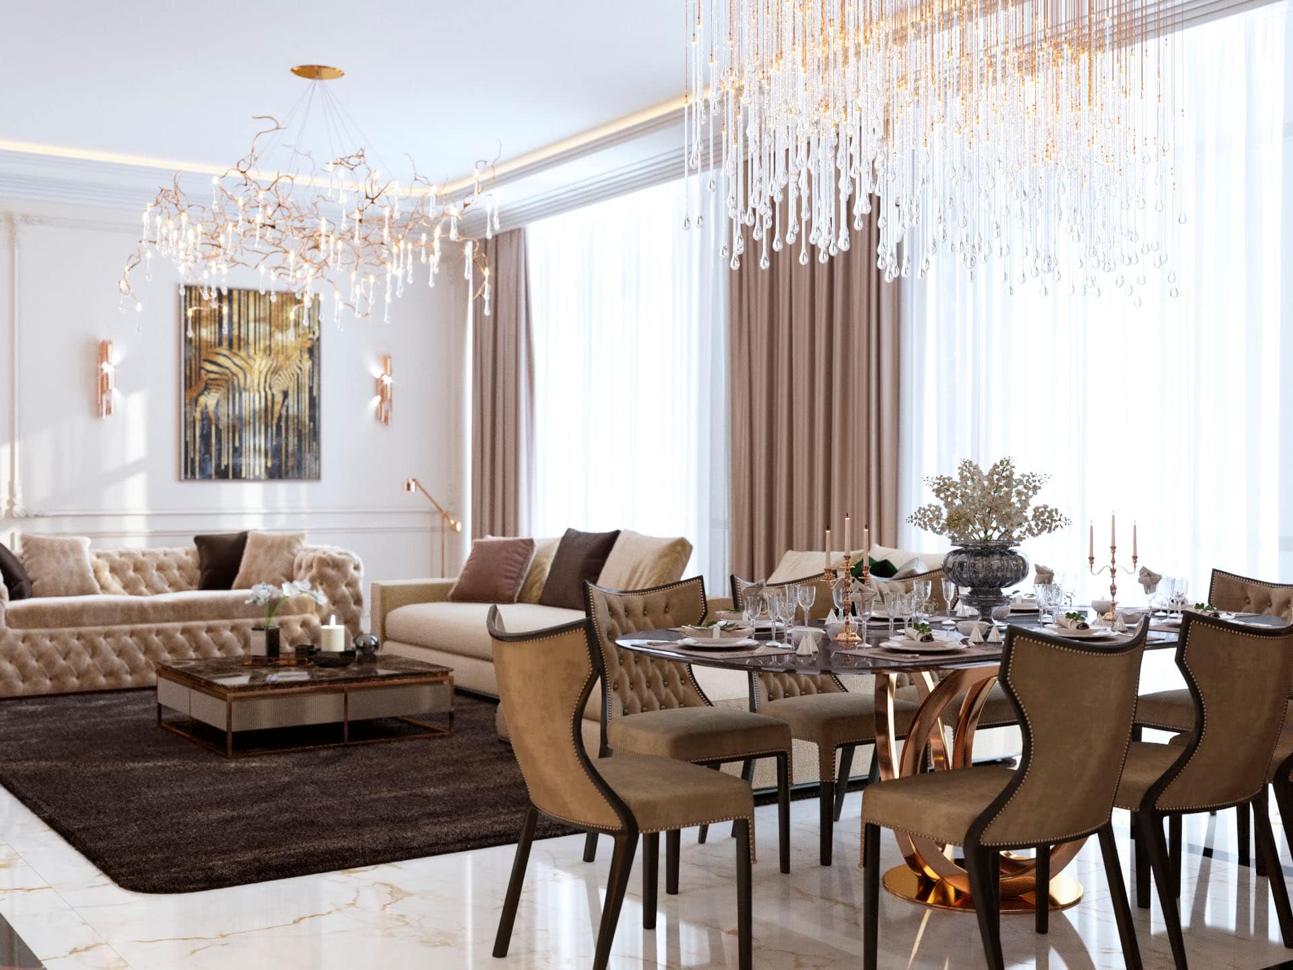
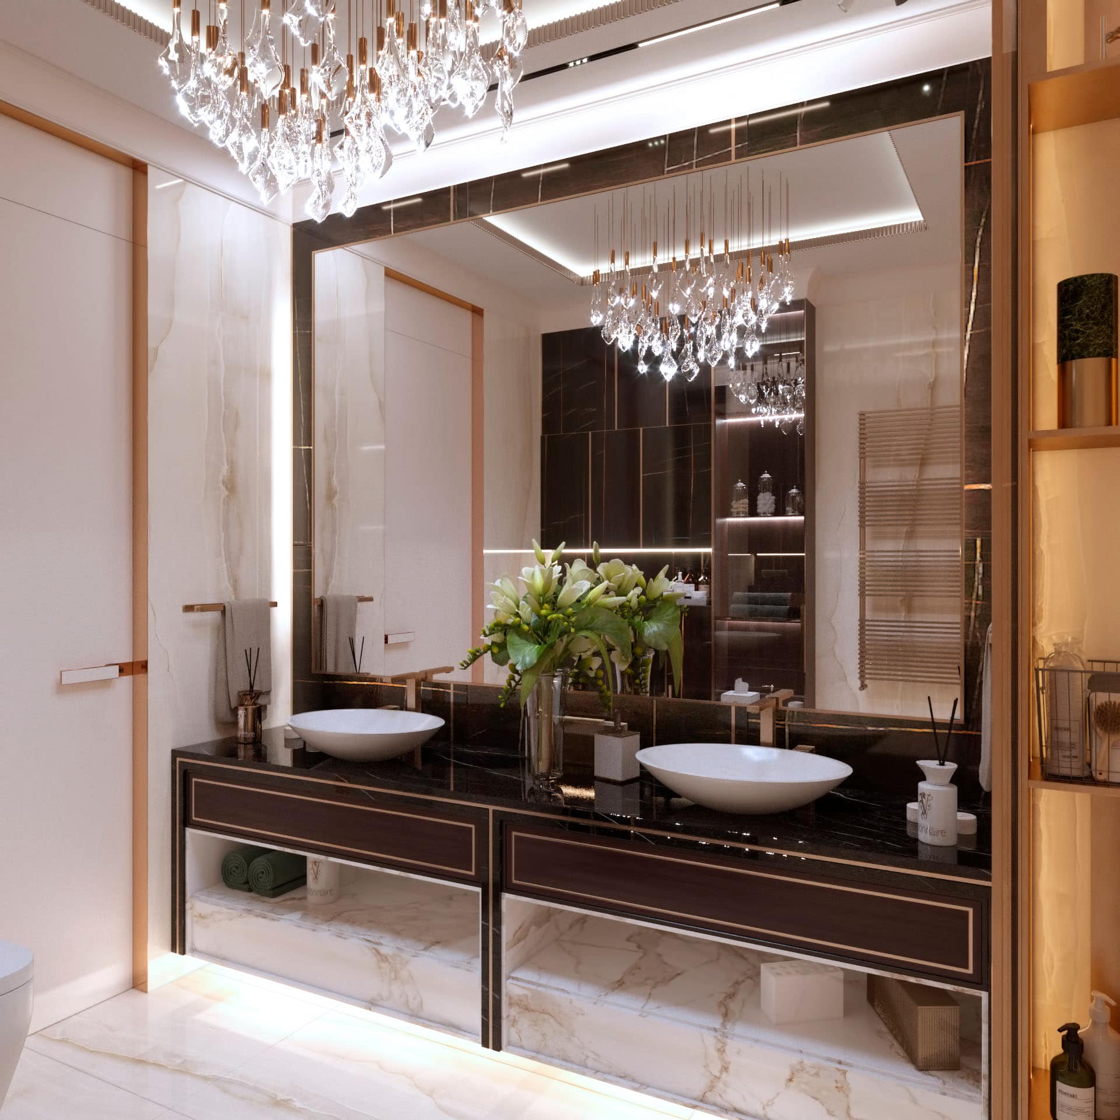
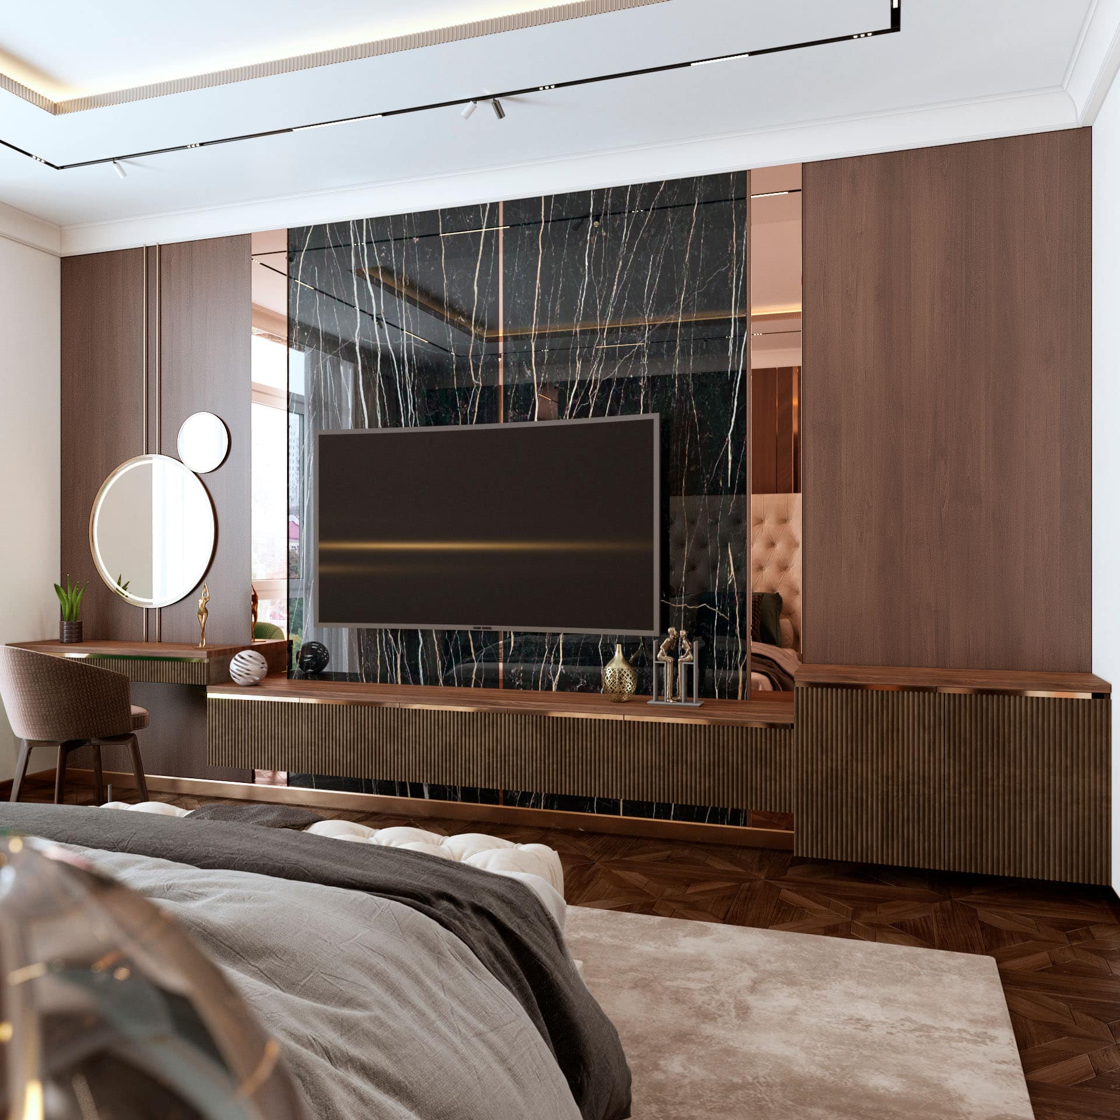
A premium lifestyle begins with a space thoughtfully designed down to the smallest detail. Architectural solutions define the level of comfort, privacy, and functionality, while premium materials, furniture, and lighting complete a cohesive interior concept.

Alina Sychova
Architect, ARCH Studio

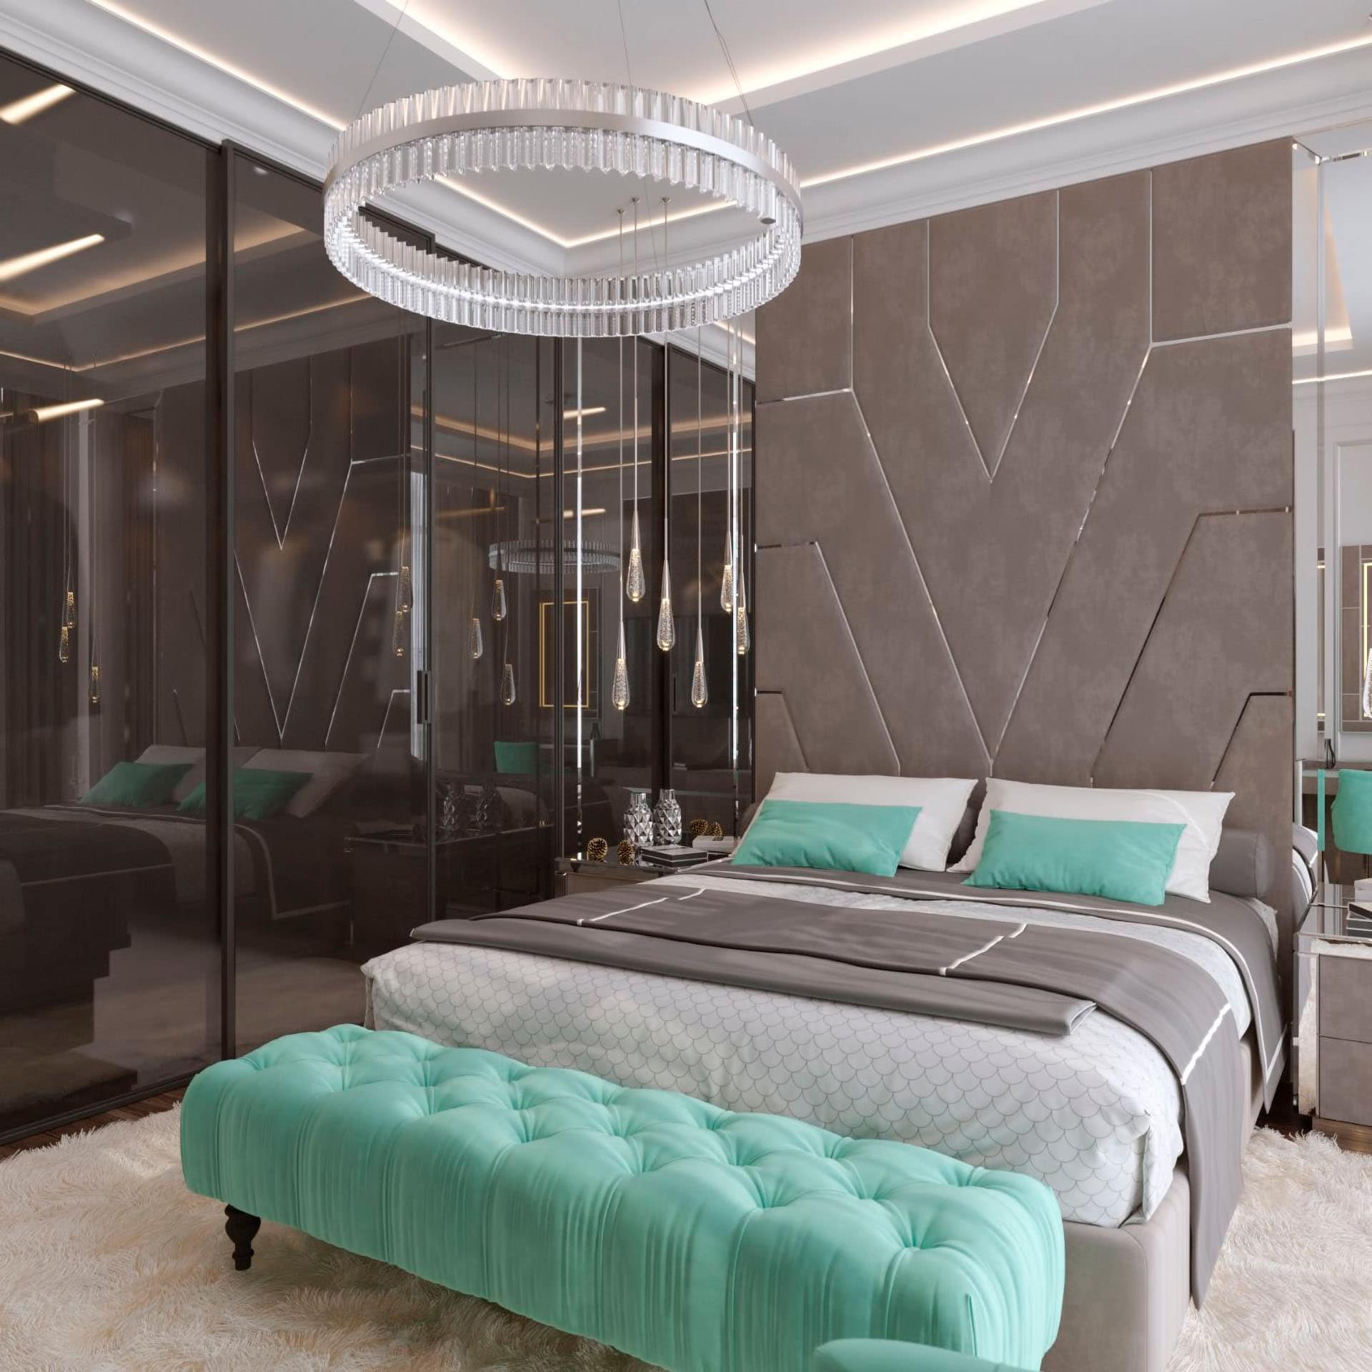
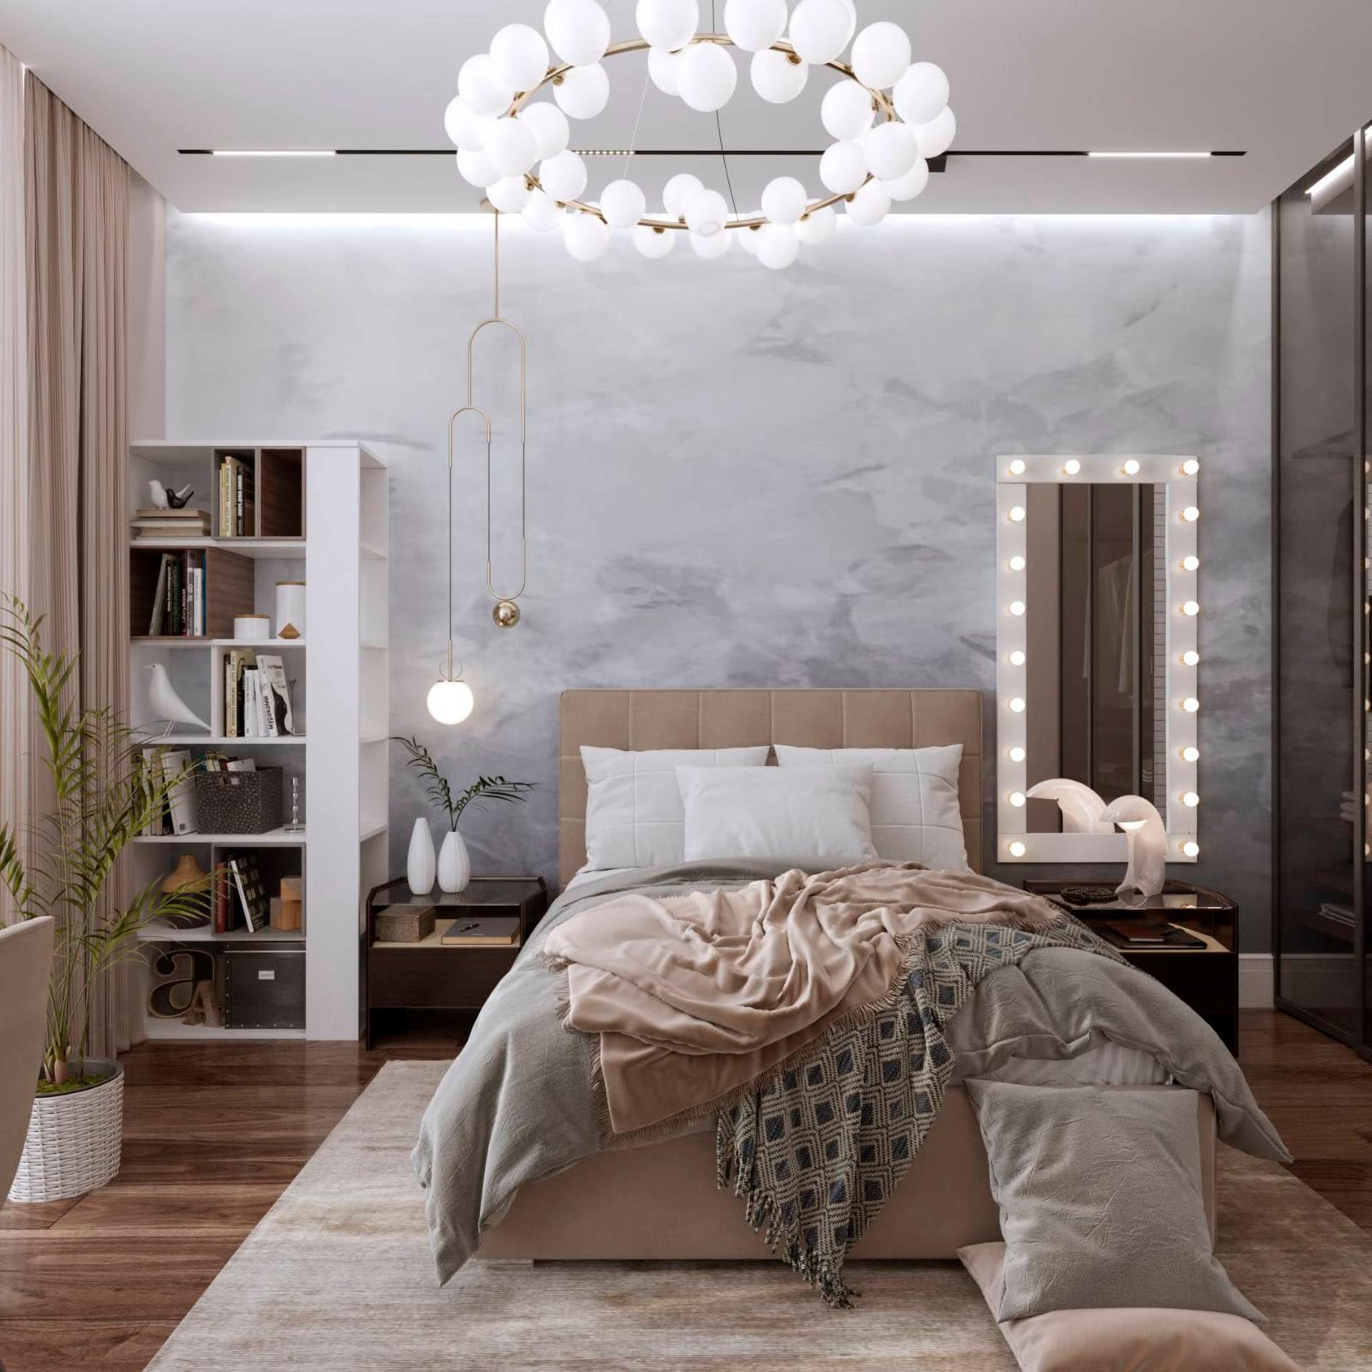
Master Suite

Private master suite featuring a walk-in wardrobe and an en-suite bathroom.

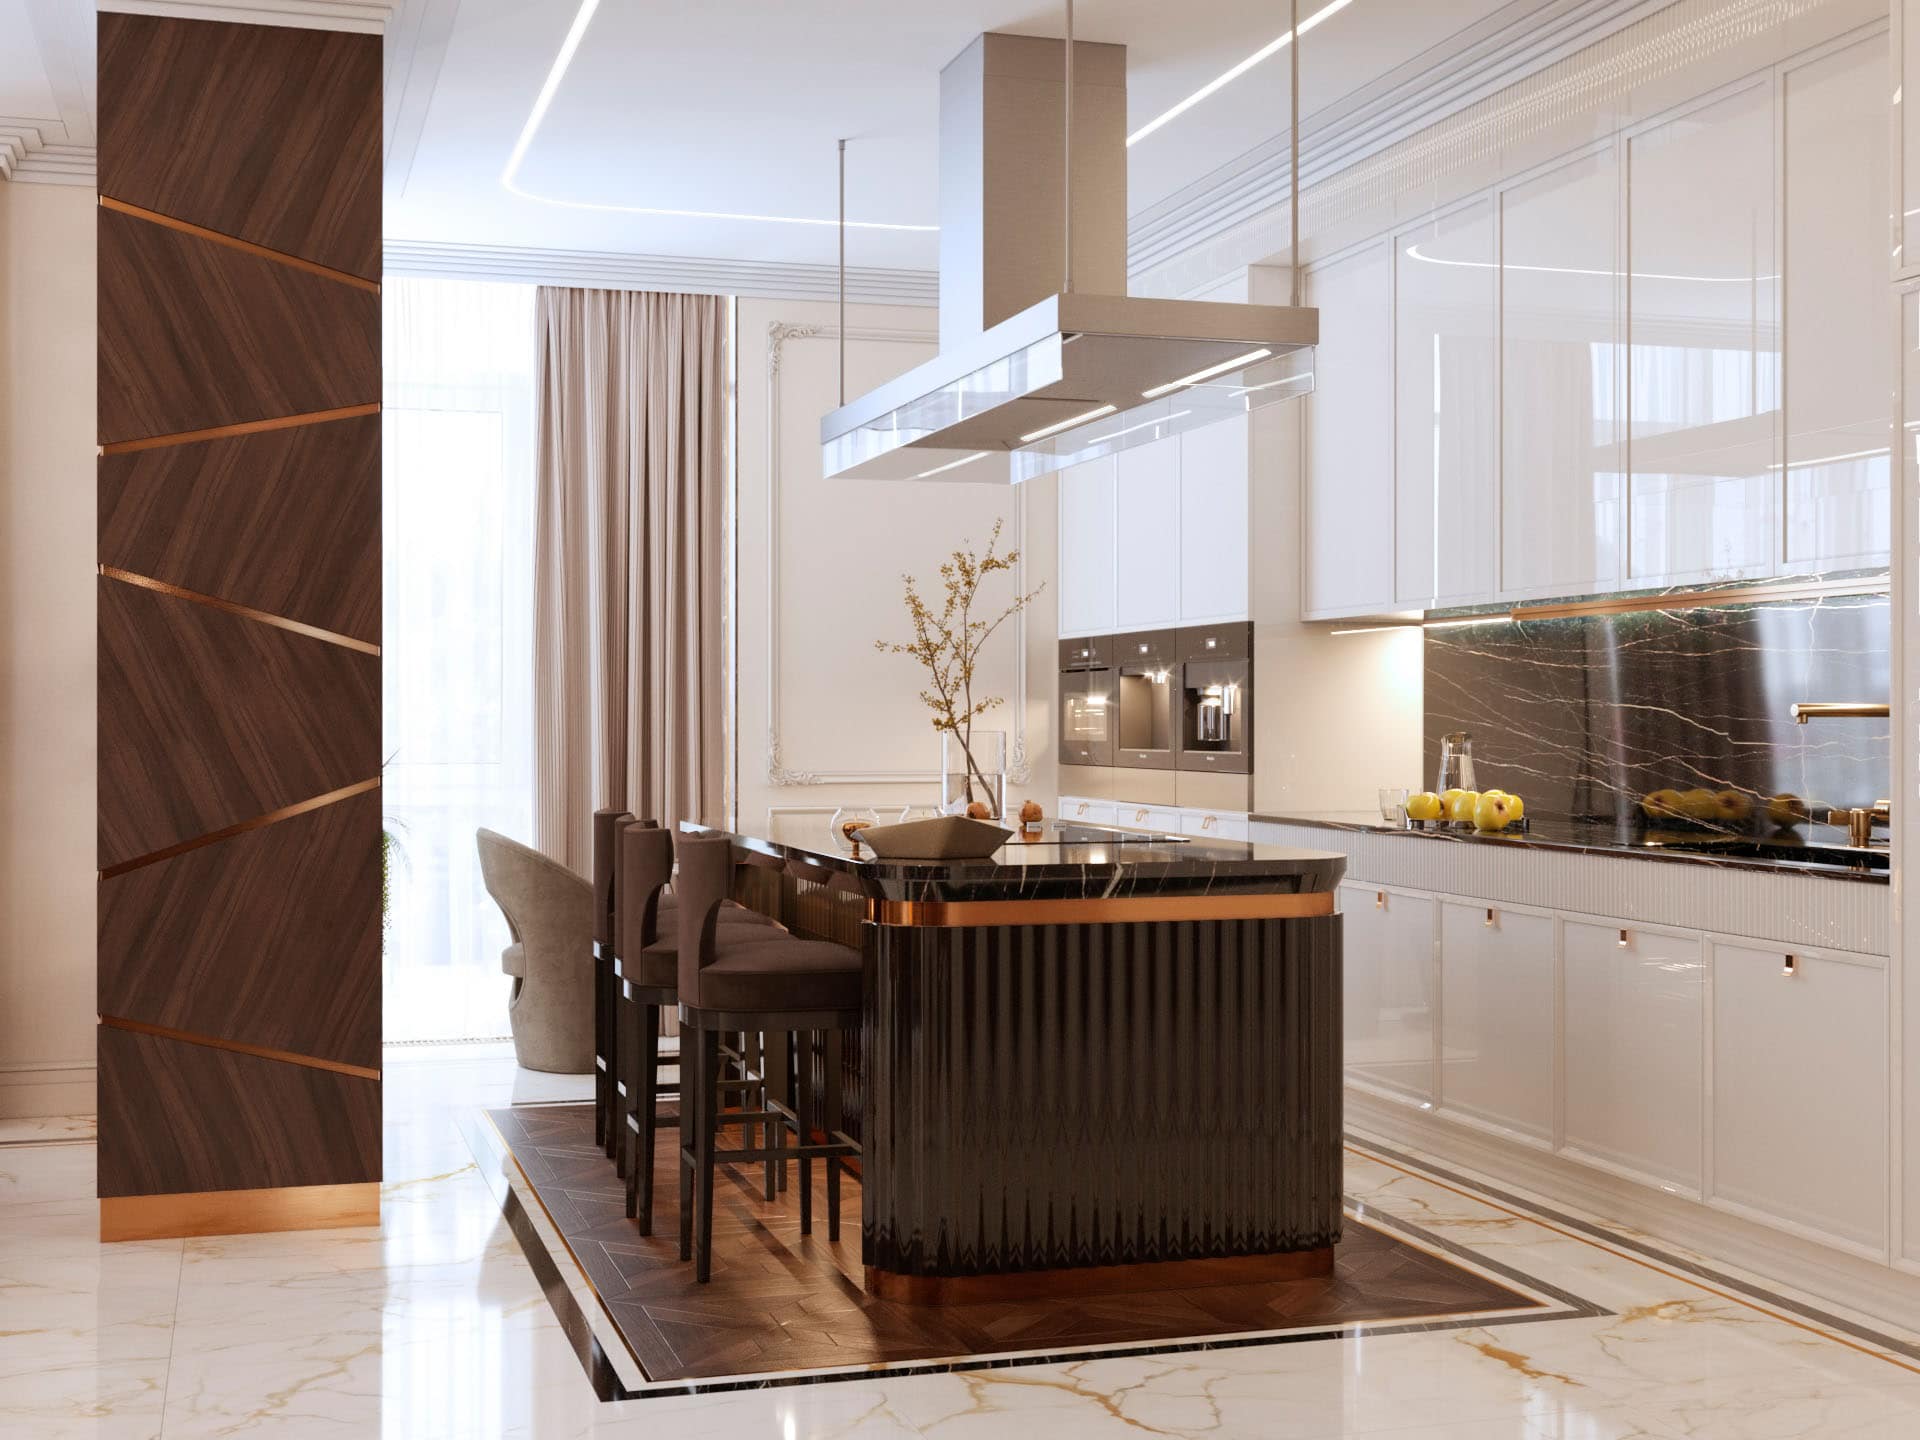
Kitchen for Entertaining

A kitchen with an island, bar area, wine cabinet, and generous space for family dinners and entertaining guests.

Private SPA

A private wellness area with a sauna, hammam, or dedicated relaxation space.

Walk-in Closet

A functional walk-in wardrobe with carefully planned storage solutions and exceptional organisation.

Luxury Materials

Natural stone, fine wood, designer lighting, and furniture from leading international brands.

Smart Home

Integrated Smart Home systems for lighting, climate, security, and personalised home automation.

Premium Interior Design

Interiors Worthy of the Front Page

Every project is individually designed to reflect its owner’s lifestyle, the architecture of the space, and personal character.

Luxury Residential Properties

From Spacious Apartments to Penthouses

We design interiors for every type of luxury residence, tailoring architectural solutions to the unique characteristics of each property and the lifestyle of its owners.

Spacious Apartments

Open-plan layouts designed to accommodate Master Suites, walk-in wardrobes, and private living zones.

Penthouses

Two-level residences with panoramic views, expansive terraces, and exclusive layouts.

Luxury Residences

Interior design for premium residences in prestigious developments featuring contemporary architecture, Smart Home technologies, and premium materials.

Apartments

Modern urban residences with bespoke interior concepts, open-plan layouts, and carefully considered zoning.

Executive Residences

Private interiors for entrepreneurs and business leaders where privacy, prestige, and exceptional comfort come together.

Family Residences

Spacious homes designed for comfortable family living with functional layouts and dedicated private areas.

How We Work

We develop interior design projects both in person in Kyiv and remotely for clients throughout Ukraine and internationally.

The format of our collaboration is determined by your property’s location, the project’s requirements, and your personal preferences.

In-Person Collaboration

Our in-person collaboration includes meetings at your property or another convenient location by prior appointment. This format allows us to thoroughly assess the space, carry out the necessary site measurements, discuss space planning solutions, materials, and every key aspect of your future interior throughout the design process.

Remote Collaboration

Your project can be developed entirely remotely, regardless of the property’s location. All communication takes place via phone, email, and modern online communication platforms. When required, we arrange video meetings and review drawings, visualisations, materials, and technical documentation together, ensuring seamless collaboration throughout every stage of the project.

Architectural Design Process

From Concept to Flawless Execution

Outstanding results begin with a carefully structured process. Every decision is made methodically, and every stage is overseen by the architect to ensure the completed interior fully reflects your lifestyle and expectations.

Consultation
Site Survey
Space Planning
Interior Concept
3D Visualisation
Materials
Interior Procurement
Construction Documentation
Author’s Supervision
Apartment Interior Design Process
Consultation

We establish the architectural vision for your future residence, shaping every decision around your lifestyle, desired level of privacy, and personal aspirations.

Site Survey

Accurate site measurements establish the foundation for the precise execution of every architectural decision.

Space Planning

We develop the spatial logic of your interior by carefully considering functionality, ergonomics, and circulation. Rather than treating rooms as separate spaces, we design a cohesive architecture for everyday living.

Interior Concept

We develop a bespoke design concept in which architecture, materials, lighting, and atmosphere come together to create a cohesive identity for your residence.

3D Visualisation

We produce photorealistic 3D visualisations that bring your future interior to life before construction begins, allowing you to make informed decisions with complete confidence.

Materials

We carefully select finishes, textures, and key interior surfaces, curating a refined palette of luxury materials that enhances the architectural concept and elevates the overall character of the project.

Interior Procurement

We carefully curate furniture, lighting, sanitaryware, and equipment from leading international brands, creating a cohesive and refined interior.

Construction Documentation

We prepare a comprehensive package of technical documentation for project implementation. A complete set of technical drawings ensures precise execution and preserves every detail of the original design concept throughout the construction process.

Author’s Supervision

We oversee every stage of project implementation, ensuring the completed interior faithfully reflects the approved architectural concept and design vision.

Project Outcome

A premium interior design project is a comprehensive collection of architectural, design, and technical solutions developed as one cohesive system. Every drawing, specification, and document contributes to a single goal: delivering an interior without compromises, unnecessary changes, or loss of the original architectural vision.

The result is a fully prepared project in which every solution is coordinated and ready for accurate implementation.

Apartment Interior Design Project

Project Package Includes:

  • Architectural Space Planning

    A carefully planned layout that considers everyday living scenarios, ergonomics, and the full potential of every space.

  • Architectural Concept

    A unified interior vision combining style, materials, lighting, and atmosphere into one coherent architectural idea.

  • 3D Visualisation

    Photorealistic representations of your future interior before construction begins.

  • Construction Documentation

    A complete set of technical drawings and documentation for precise execution of every construction detail.

  • Project Procurement

    Selection of furniture, materials, sanitary ware, lighting, and equipment in accordance with the approved design concept.

  • Author’s Supervision

    Professional oversight throughout the implementation process, ensuring every detail is executed according to the approved design and supporting contractors at every key stage.

The Beginning of Your Project

Let’s Discuss Your Future Interior

Every Project Begins with a Conversation

Every exceptional interior begins with a personal conversation. During the consultation, we discuss your lifestyle, aspirations, the characteristics of your property, and its architectural potential to create an interior perfectly tailored to your expectations.

Complete the form below, and we will contact you to discuss your future project, answer your questions, and determine the most suitable format for our collaboration.

architect
Alina Sychova

Consultation

Let's Discuss Your Project.


    This site is protected by reCAPTCHA and the Google
    Privacy Policy and
    Terms of Service apply.

    © arch. All rights reserved.
    Powered by YOOtheme.

    Address


    Kyiv, Ukraine